Skip main navigation
Sold for $1,016,000
  • $1,016,000

    1422 Galena, Rochester Hills, MI 48306

    4beds
    5,176sqft
    Single Family Residence
    Built in 2005
    0.35 Acres Lot
    $1,016,700 Zestimate®
    $196/sqft
    $5,673 Estimated rent

    Home value

    $1,016,700

    $966,000 - $1.07M

    $5,673/mo

    Zestimate® history
    Loading
    Loading...

    Owner options

    List your home for rent

    $5,673/mo

    Rent Zestimate®

    Find your next renter with Zillow Rental Manager. Plus, with online applications, you can quickly screen prospective tenants – for free.

    Learn more

    $5,673/mo

    Rent Zestimate®

    Refinance and save

    $7,184/mo

    Est. payment

    Refinancing to a lower rate could help reduce your monthly payments and save thousands over the life of the loan.

    See today's rates

    $7,184/mo

    Est. payment

    Explore your selling options

    Work with a Zillow partner agent

    Leverage their expertise and Zillow's premium Showcase listings to get your home seen by more buyers.

    Get started

    List with your own agent

    Get your home in front of millions of buyers by listing it on Zillow.

    Learn how to do it

    Sell it yourself

    Take full control of how buyers see your home on Zillow by listing For Sale by Owner (FSBO).

    List your home

    What's special

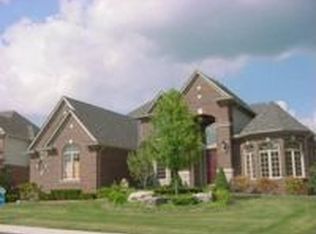
    Exceptional luxury living in highly sought-after Clear Creek. Situated on a beautifully landscaped lot with a circular driveway and impressive curb appeal, this meticulously maintained residence blends refined finishes, practical upgrades, and standout spaces for everyday living and entertaining. A rare modern advantage sets this home apart: owned solar paired with Tesla Powerwall battery backup for meaningful energy savings and added peace of mind during outages. A dramatic two-story foyer opens to hardwood floors, solid wood doors, and refined architectural details throughout. The main level features a private library with French doors, a formal dining room, and an impressive two-story living room with floor-to-ceiling windows, fireplace, and abundant natural light. The spacious kitchen offers granite countertops, a large island, stainless steel appliances, Omega cabinetry, stylish backsplash, and a bright breakfast nook connected to the living room by a pass-through fireplace. Upstairs, the expansive primary suite includes a vanity area, spa-inspired bath with dual vanities, soaking tub, Euro-glass shower, and oversized walk-in closet with island. Three additional bedrooms include one with a private ensuite bath and two connected by a dual-entry bathroom. The finished lower level is designed for entertaining, featuring a large wet bar with seating and appliances, full bathroom, additional living space, and a dedicated home theater with riser seating. Outdoor living continues with a spacious stone paver patio, built-in outdoor kitchen, and beautifully landscaped backyard. Additional highlights include a finished three-car garage with polyaspartic floor coating, EV-charger-ready garage wiring, tankless water heater, newer furnace and A/C, and numerous thoughtful updates. Move-in ready and set apart by features rarely found together in Clear Creek, this exceptional residence delivers luxury, comfort, entertainment, and modern convenience from day one.

    Zillow last checked:

    Listing updated:

    Listed by:

    Christina Gennari 248-550-4788,

    KW Domain

    Bought with:

    Leila Modetz, 6501410042

    EXP Realty Main

    Source: Realcomp II,MLS#: 20261047342MLS Logo

    Facts & features

    Interior

    Bedrooms & bathrooms
    • Bedrooms: 4
    • Bathrooms: 6
    • Full bathrooms: 4
    • 1/2 bathrooms: 2
    Primary bedroom
    • Level: Second
    • Area: 300
    • Dimensions: 20 X 15
    Bedroom
    • Level: Second
    • Area: 154
    • Dimensions: 11 X 14
    Bedroom
    • Level: Second
    • Area: 180
    • Dimensions: 12 X 15
    Bedroom
    • Level: Second
    • Area: 195
    • Dimensions: 13 X 15
    Primary bathroom
    • Level: Second
    • Area: 140
    • Dimensions: 14 X 10
    Other
    • Level: Second
    • Area: 66
    • Dimensions: 11 X 6
    Other
    • Level: Second
    • Area: 45
    • Dimensions: 9 X 5
    Other
    • Level: Basement
    • Area: 55
    • Dimensions: 11 X 5
    Other
    • Level: Entry
    • Area: 45
    • Dimensions: 5 X 9
    Other
    • Level: Entry
    • Area: 35
    • Dimensions: 5 X 7
    Dining room
    • Level: Entry
    • Area: 168
    • Dimensions: 12 X 14
    Kitchen
    • Level: Entry
    • Area: 572
    • Dimensions: 26 X 22
    Laundry
    • Level: Entry
    • Area: 42
    • Dimensions: 6 X 7
    Library
    • Level: Entry
    • Area: 144
    • Dimensions: 12 X 12
    Living room
    • Level: Entry
    • Area: 441
    • Dimensions: 21 X 21
    Media room
    • Level: Basement
    • Area: 286
    • Dimensions: 22 X 13
    Mud room
    • Level: Entry
    • Area: 45
    • Dimensions: 9 X 5
    Heating
    • Forced Air, Natural Gas
    Cooling
    • Central Air
    Appliances
    • Included: Dishwasher, Double Oven, Dryer, Free Standing Refrigerator, Ice Maker, Microwave, Range Hood, Washer, Warming Drawer, Wine Cooler
    • Laundry: Laundry Room
    Features
    • Basement: Finished
    • Has fireplace: Yes
    • Fireplace features: Double Sided, Kitchen, Living Room
    Interior area
    • Total interior livable area: 5,176 sqft
    • Finished area above ground: 3,676
    • Finished area below ground: 1,500

    Property

    Parking
    • Total spaces: 3
    • Parking features: Three Car Garage, Attached, Electric Vehicle Charging Stations, Direct Access, Electricityin Garage, Garage Door Opener
    • Garage spaces: 3
    Features
    • Levels: Two
    • Stories: 2
    • Entry location: GroundLevelwSteps
    • Patio & porch: Patio
    • Exterior features: Barbecue
    • Pool features: None
    Lot
    • Size: 0.35 Acres
    • Dimensions: 90 x 171
    Details
    • Parcel number: 1502252026
    • Special conditions: Short Sale No,Standard

    Construction

    Type & style
    • Home type: SingleFamily
    • Architectural style: Colonial
    • Property subtype: Single Family Residence
    Materials
    • Brick
    • Foundation: Basement, Poured
    Condition
    • New construction: No
    • Year built: 2005
    • Major remodel year: 2022
    Details
    • Warranty included: Yes

    Utilities & green energy

    • Sewer: Public Sewer
    • Water: Public

    Community & HOA

    Community
    • Subdivision: CLEAR CREEKNO 3
    HOA
    • Has HOA: Yes
    • HOA fee: $540 annually
    • HOA phone: 586-566-8100
    Location
    • Region: Rochester Hills

    Financial & listing details

    • Price per square foot: $196/sqft
    • Tax assessed value: $383,000
    • Annual tax amount: $11,817
    • Date on market: 6/24/2026
    • Cumulative days on market: 6 days
    • Listing agreement: Exclusive Right To Sell
    • Listing terms: Cash,Conventional,FHA,Va Loan
    • Exclusions: Exclusion(s) Exist

    Price history

    DateEventPrice
    7/20/2026Sold$1,016,000+4.2%$196/sqft
    Source: Realcomp II #20261047342 Report a problem
    7/2/2026Pending sale$975,000$188/sqft
    Source: Realcomp II #20261047342 Report a problem
    6/24/2026Listed for sale$975,000+32.7%$188/sqft
    Source: Realcomp II #20261047342 Report a problem
    1/29/2021Sold$735,000-2%$142/sqft
    Source: Public Record Report a problem
    1/12/2021Pending sale$749,900$145/sqft
    Source: Realcomp II #2200100593 Report a problem
    1/11/2021Listing removed--
    Source: Realcomp II Report a problem
    12/24/2020Contingent$749,900$145/sqft
    Source: Realcomp II #2200100593 Report a problem
    12/24/2020Pending sale$749,900$145/sqft
    Source: Century 21 Sakmar & Associates #2200100593 Report a problem
    12/18/2020Listed for sale$749,900+426.2%$145/sqft
    Source: Century 21 Sakmar & Associates #2200100593 Report a problem
    10/25/2004Sold$142,500$28/sqft
    Source: Public Record Report a problem

    Public tax history

    YearProperty taxesTax assessment
    2025-- $422,450 +2.9%
    2024-- $410,430 +16%
    2023-- $353,800 +3.9%
    2022-- $340,390 +10.4%
    2021-- $308,190 +15.1%
    2020-- $267,760 -6.4%
    2019-- $286,200 +2.9%
    2018$5,178 -29.1%$278,190 +0.7%
    2017$7,305 $276,230 +7%
    2015-- $258,190 +7.5%
    2014-- $240,180 +14.2%
    2011-- $210,370 -15.9%
    2010-- $250,100
    2009-- $250,100 +212.6%
    2003-- $80,000
    Find assessor info on the county website

    Neighborhood: 48306

    Nearby schools

    GreatSchools rating
    Get a cash offer in 3 minutes
    Find out how much your home could sell for in as little as 3 minutes with a no-obligation cash offer.
    Estimated market value
    $1,016,700
    Get a cash offer in 3 minutes
    Find out how much your home could sell for in as little as 3 minutes with a no-obligation cash offer.
    Estimated market value
    $1,016,700