Skip main navigation
Sold for $331,634
Street View
  • $331,634

    1422 Grandeur Ave, Parrottsville, TN 37843

    3beds
    1,400sqft
    Single Family Residence, Residential
    Built in 2024
    0.74 Acres Lot
    $358,800 Zestimate®
    $237/sqft
    $2,230 Estimated rent

    Home value

    $358,800

    $341,000 - $380,000

    $2,230/mo

    Zestimate® history
    Loading
    Loading...

    Owner options

    List your home for rent

    $2,230/mo

    Rent Zestimate®

    Find your next renter with Zillow Rental Manager. Plus, with online applications, you can quickly screen prospective tenants – for free.

    Learn more

    $2,230/mo

    Rent Zestimate®

    Refinance and save

    $2,006/mo

    Est. payment

    Refinancing to a lower rate could help reduce your monthly payments and save thousands over the life of the loan.

    See today's rates

    $2,006/mo

    Est. payment

    Explore your selling options

    Work with a Zillow partner agent

    Leverage their expertise and Zillow's premium Showcase listings to get your home seen by more buyers.

    Get started

    List with your own agent

    Get your home in front of millions of buyers by listing it on Zillow.

    Learn how to do it

    Sell it yourself

    Take full control of how buyers see your home on Zillow by listing For Sale by Owner (FSBO).

    List your home

    What's special

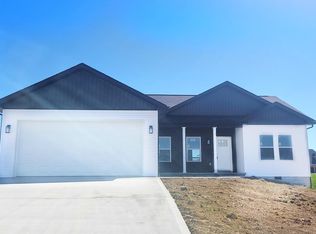
    1 level living at its finest! 0 down payment through USDA Loan Eligible. New construction is currently underway for this 3 bedroom 2 bathroom, custom built ranch home situated on a .74 acre property in Parrottsville, Cocke County Tennessee. This property sits on a sun filled street and offers a generous yard with great set-back, providing you with room to grow and truly make it your own. No HOA-You'll have the freedom to explore your landscaping and outdoor living ideas. Custom upgrades include a vaulted living area, NuCore Luxury vinyl plank flooring, pex plumbing, top tier insulation, 25 year architectural roofing shingles, Lansing energy efficient windows, ample counter space granite countertops in Cecilia Light (grey taupe, white and black tones), custom cabinets , recessed custom lighting in the kitchen and dining area, ceiling fans in living areas and bedrooms, custom ventless fireplace, brand name appliances modern and energy efficient (refrigerator, range oven, microwave, dishwasher) a full 2 car garage, open concept layout, 9 foot ceilings, covered front and back porches, Enjoy the convenience of a dedicated laundry area, and relax on the covered front and back porches. The floor plan is an organized open concept. Upon entry you walk into the living area with site lines to the back patio, and custom kitchen. The owner's suite, which includes a walk-in closet and en-suite bath, sits on the opposite wing of the layout creating privacy from the additional bedrooms. Parrottsville offers the perfect blend of modern living and serene countryside charm. Centrally located and convenient to Sevierville, Dandridge, Talbott, Morristown, and just 10 minutes to the interstate. You will enjoy making memories on the oversized front porch as well as entertaining on the back patio in the extra spacious backyard. Custom options available. One year warranty from the builder on all systems and construction. Embrace the best of country living without sacrificing access to essential amenities. Don't miss this incredible opportunity to own a new construction home with endless potential, stunning natural surroundings, and a location that offers the best of both worlds. Contact us today to arrange a viewing and start envisioning your future in this charming Tennessee home.

    Zillow last checked:

    Listing updated:

    Listed by:

    Abé Baah,

    Realty Executives Associates

    Bought with:

    Non Member

    Non Member - Sales

    Source: Lakeway Area AOR,MLS#: 702091MLS Logo

    Facts & features

    Interior

    Bedrooms & bathrooms
    • Bedrooms: 3
    • Bathrooms: 5
    • Full bathrooms: 3
    • 1/2 bathrooms: 2
    • Main level bathrooms: 2
    • Main level bedrooms: 3
    Bedroom 3
    • Level: Main
    Bathroom 1
    • Level: Main
    Bathroom 2
    • Level: Main
    Dining room
    • Level: Main
    Kitchen
    • Level: Main
    Laundry
    • Level: Main
    Living room
    • Level: Main
    Heating
    • Central, Electric
    Cooling
    • Ceiling Fan(s), Central Air, Electric, ENERGY STAR Qualified Equipment
    Appliances
    • Laundry: Common Area, Electric Dryer Hookup, In Hall, Laundry Room, Main Level
    Features
    • Built-in Features, Ceiling Fan(s), Double Vanity, Granite Counters, High Ceilings, In-Law Floorplan, Kitchen Island, Open Floorplan, Pantry, Recessed Lighting, Solid Surface Counters, Stone Counters, Storage, Vaulted Ceiling(s), Walk-In Closet(s)
    • Flooring: Laminate, Luxury Vinyl, Sustainable, Vinyl
    • Windows: Double Pane Windows, Insulated Windows, Vinyl Frames
    • Has basement: No
    • Number of fireplaces: 1
    • Fireplace features: Electric, Insert, Living Room, Ventless
    Interior area
    • Total interior livable area: 1,400 sqft
    • Finished area above ground: 1,400
    • Finished area below ground: 0

    Property

    Parking
    • Total spaces: 2
    • Parking features: Garage - Attached
    • Attached garage spaces: 2
    Features
    • Levels: One
    • Stories: 1
    • Patio & porch: Covered, Deck, Front Porch, Rear Porch
    • Exterior features: Lighting, Rain Gutters
    Lot
    • Size: 0.74 Acres
    • Dimensions: 105 x 205 IRR
    • Features: Corner Lot, Level
    Details
    • Additional structures: Garage(s), Grain Storage
    • Parcel number: 033 045.69

    Construction

    Type & style
    • Home type: SingleFamily
    • Architectural style: Contemporary,Ranch
    • Property subtype: Single Family Residence, Residential
    Materials
    • Block, Frame, Stucco, Vertical Siding, Vinyl Siding
    • Foundation: Block
    • Roof: Composition,Shingle
    Condition
    • New Construction
    • New construction: Yes
    • Year built: 2024
    • Major remodel year: 2024

    Utilities & green energy

    • Electric: 220 Volts in Laundry
    • Sewer: Public Sewer, Septic Tank, Other
    • Utilities for property: Electricity Available, Natural Gas Available, Water Available, Fiber Internet

    Community & HOA

    HOA
    • Has HOA: No
    • Amenities included: Laundry
    Location
    • Region: Parrottsville

    Financial & listing details

    • Price per square foot: $237/sqft
    • Tax assessed value: $345,400
    • Annual tax amount: $82
    • Date on market: 12/6/2023
    • Electric utility on property: Yes
    • Road surface type: Concrete, Paved

    Price history

    DateEventPrice
    3/15/2024Sold$331,634+1.4%$237/sqft
    Source: Lakeway Area AOR #702091 Report a problem
    12/9/2023Pending sale$327,000$234/sqft
    Source: East Tennessee Realtors #1247414 Report a problem
    12/6/2023Listed for sale$327,000$234/sqft
    Source: East Tennessee Realtors #1247414 Report a problem

    Public tax history

    YearProperty taxesTax assessment
    2025$1,295 +53.6%$86,350 +162.3%
    2024$843 +928.9%$32,925 +928.9%
    2023$82 -0.2%$3,200
    2022$82 $3,200
    2021$82 $3,200
    2020$82 -9.4%$3,200
    2019$91 $3,200
    2018$91 -0.5%$3,200
    2017$91 -2.2%$3,200
    2016$93 +4%$3,200
    2015$89 $3,200
    2014$89 $3,200 -14.1%
    2013$89 +16.7%$3,725 -0.3%
    2011$77 $3,737
    2010$77 $3,737
    2009-- $3,737
    Find assessor info on the county website

    Neighborhood: 37843

    Nearby schools

    GreatSchools rating
    Schools provided by the listing agent
    • Elementary: Parrotsville K-8
    • Middle: Parrotsville K-8
    • High: Cocke

    Source: Lakeway Area AOR. This data may not be complete. We recommend contacting the local school district to confirm school assignments for this home.

    Get pre-qualified for a loan
    At Zillow Home Loans, we can pre-qualify you in as little as 5 minutes with no impact to your credit score.

    An equal housing lender. NMLS #10287.