Fully and beautifully renovated circa-1900 home in historic Old Town Noblesville. All on one level! 3BRs/2BAs. Open 1st floor social spaces connect kitchen, dining and living room. Kitchen and both baths have been updated with ceramic tile floors, new fixtures and lighting. All mechanical systems, windows, siding, exterior doors and roof have been updated in recent years. Incredible location puts you within easy walking distance of 1) every level of school from kindergarten to college, 2) historic courthouse square with shopping & dining, 3) Peony & Front Porch Music festivals, 4) Forest Park & Federal Hill Commons, 5) trail system including Nickel Plate to Fishers, Midland Trace to Westfield, and Riverwalk to Potter's Bridge. More photos to come on Thursday, April 16th and showings cannot begin until 4:00 Thursday.
Sold
$327,500
1422 Grant St, Noblesville, IN 46060
3beds
1,479sqft
Residential, Single Family Residence
Built in 1900
6,534 Square Feet Lot
$330,300 Zestimate®
$221/sqft
$1,884 Estimated rent
Home value
$330,300
$314,000 - $347,000
$1,884/mo
Zestimate® history
Owner options
List your home for rent
$1,884/mo
Rent Zestimate®
Find your next renter with Zillow Rental Manager. Plus, with online applications, you can quickly screen prospective tenants – for free.
$1,884/mo
Rent Zestimate®
Refinance and save
$1,630/mo
Est. payment
Refinancing to a lower rate could help reduce your monthly payments and save thousands over the life of the loan.
$1,630/mo
Est. payment
Explore your selling options
Work with a Zillow partner agent
Leverage their expertise and Zillow's premium Showcase listings to get your home seen by more buyers.
Get startedList with your own agent
Get your home in front of millions of buyers by listing it on Zillow.
Learn how to do itSell it yourself
Take full control of how buyers see your home on Zillow by listing For Sale by Owner (FSBO).
List your homeWhat's special
All on one level
Zillow last checked:
Listing updated:
Listed by:
Kurt Meyer 317-847-9258,
F.C. Tucker Company
Bought with:
Jennifer Shopp
Berkshire Hathaway Home
Source: MIBOR as distributed by MLS GRID,MLS#: 22095275
Facts & features
Interior
Bedrooms & bathrooms
- Bedrooms: 3
- Bathrooms: 2
- Full bathrooms: 2
- Main level bathrooms: 2
- Main level bedrooms: 3
Primary bedroom
- Level: Main
- Area: 288 Square Feet
- Dimensions: 16x18
Bedroom 2
- Level: Main
- Area: 100 Square Feet
- Dimensions: 10x10
Bedroom 3
- Level: Main
- Area: 100 Square Feet
- Dimensions: 10x10
Family room
- Level: Main
- Area: 160 Square Feet
- Dimensions: 10x16
Kitchen
- Features: Tile-Ceramic
- Level: Main
- Area: 100 Square Feet
- Dimensions: 10x10
Living room
- Level: Main
- Area: 168 Square Feet
- Dimensions: 12x14
Heating
- Forced Air, Natural Gas
Cooling
- Central Air
Appliances
- Included: Dishwasher, Dryer, Gas Oven, Refrigerator, Washer, Water Heater
- Laundry: Main Level
Features
- Attic Access, High Ceilings, Hardwood Floors, High Speed Internet
- Flooring: Hardwood
- Basement: Cellar
- Attic: Access Only
Interior area
- Total structure area: 1,479
- Total interior livable area: 1,479 sqft
- Finished area below ground: 0
Property
Parking
- Total spaces: 1
- Parking features: Detached, Gravel
- Garage spaces: 1
Features
- Levels: One
- Stories: 1
- Patio & porch: Covered, Deck
Lot
- Size: 6,534 Square Feet
Details
- Additional structures: Barn Mini
- Parcel number: 290731003041000013
- Horse amenities: None
Construction
Type & style
- Home type: SingleFamily
- Architectural style: Victorian
- Property subtype: Residential, Single Family Residence
Materials
- Wood Siding
- Foundation: Block, Brick/Mortar, Cellar
Condition
- Updated/Remodeled
- New construction: No
- Year built: 1900
Utilities & green energy
- Electric: 100 Amp Service
- Water: Public
- Utilities for property: Electricity Connected, Sewer Connected, Water Connected
Community & HOA
Community
- Subdivision: Old Town
HOA
- Has HOA: No
Location
- Region: Noblesville
Financial & listing details
- Price per square foot: $221/sqft
- Tax assessed value: $279,600
- Annual tax amount: $1,760
- Date on market: 4/14/2026
- Cumulative days on market: 5 days
- Electric utility on property: Yes
Price history
| Date | Event | Price |
|---|---|---|
| 5/27/2026 | Sold | $327,500-6.4%$221/sqft |
Source:  MIBOR as distributed by MLS GRID #22095275 Report a problem MIBOR as distributed by MLS GRID #22095275 Report a problem | ||
| 4/20/2026 | Pending sale | $349,900$237/sqft |
Source: MIBOR as distributed by MLS GRID #22095275 Report a problem | ||
| 4/14/2026 | Listed for sale | $349,900+16.6%$237/sqft |
Source: MIBOR as distributed by MLS GRID #22095275 Report a problem | ||
| 6/28/2023 | Sold | $300,000-1.6%$203/sqft |
Source: MIBOR as distributed by MLS GRID #21920359 Report a problem | ||
| 5/25/2023 | Pending sale | $304,990$206/sqft |
Source: MIBOR as distributed by MLS GRID #21920359 Report a problem | ||
| 5/18/2023 | Listed for sale | $304,990+16.4%$206/sqft |
Source: MIBOR as distributed by MLS GRID #21920359 Report a problem | ||
| 9/24/2021 | Sold | $262,000+4.8%$177/sqft |
Source: MIBOR as distributed by MLS GRID #21805637 Report a problem | ||
| 8/17/2021 | Pending sale | $249,900$169/sqft |
Source: MIBOR as distributed by MLS GRID #21805637 Report a problem | ||
| 8/13/2021 | Listed for sale | $249,900$169/sqft |
Source: MIBOR as distributed by MLS GRID #21805637 Report a problem | ||
Public tax history
| Year | Property taxes | Tax assessment |
|---|---|---|
| 2025 | $1,761 +3.3% | $279,600 +82.6% |
| 2024 | $1,704 +14.8% | $153,100 |
| 2023 | $1,484 +34.4% | $153,100 +14.7% |
| 2022 | $1,104 -63.9% | $133,500 +20.4% |
| 2021 | $3,061 +19.7% | $110,900 -6.3% |
| 2020 | $2,556 -1% | $118,400 +14.4% |
| 2019 | $2,582 +11% | $103,500 +1.4% |
| 2018 | $2,327 +102.2% | $102,100 +6.5% |
| 2017 | $1,150 -50.1% | $95,900 |
| 2016 | $2,306 +0.8% | $95,900 +1.1% |
| 2014 | $2,287 +4% | $94,900 |
| 2013 | $2,200 +1.1% | $94,900 +1.6% |
| 2012 | $2,176 -2.2% | $93,400 -4.4% |
| 2011 | $2,226 +0.8% | $97,700 |
| 2010 | $2,208 +13% | $97,700 |
| 2009 | $1,954 +716.3% | $97,700 |
| 2007 | $239 -16.2% | $97,700 |
| 2006 | $286 | $97,700 +36.5% |
| 2005 | -- | $71,600 +148.6% |
| 2002 | $130 +4.4% | $28,800 +200% |
| 2001 | $125 | $9,600 |
Find assessor info on the county website
Neighborhood: 46060
Nearby homes
- $352,9003 bd2 ba1.9k sqft1408 Grant St, Noblesville, IN 46060Off Market
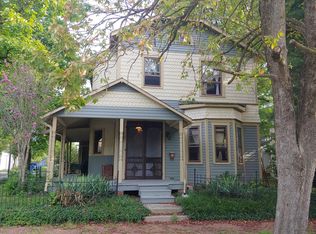
- $4,2953 bd2 ba1.6k sqft1456 Grant St, Noblesville, IN 46060For Rent

- $273,5002 bd2 ba1.3k sqft1458 Grant St, Noblesville, IN 46060Off Market
- $191,3002 bd1 ba720 sqft1398 Grant St, Noblesville, IN 46060Off Market
- $254,3001 bd1 ba960 sqft1411 Grant St, Noblesville, IN 46060Off Market
- $255,7003 bd2 ba1.4k sqft750 N 14th St, Noblesville, IN 46060Off Market
- $272,3002 bd2 ba1.9k sqft1492 Grant St, Noblesville, IN 46060Off Market
- $127,1001 bd1 ba450 sqft747 N 14th St, Noblesville, IN 46060Off Market
Nearby schools
GreatSchools rating
- 8/10North Elementary SchoolGrades: PK-5Distance: 0.2 mi
- 8/10Noblesville Middle SchoolGrades: 6-8Distance: 0.4 mi
- 10/10Noblesville High SchoolGrades: 9-12Distance: 0.5 mi
Schools provided by the listing agent
- Elementary: North Elementary School
- Middle: Noblesville East Middle School
- High: Noblesville High School
Source: MIBOR as distributed by MLS GRID. This data may not be complete. We recommend contacting the local school district to confirm school assignments for this home.
Get a cash offer in 3 minutes
Find out how much your home could sell for in as little as 3 minutes with a no-obligation cash offer.
Estimated market value
$330,300
Get a cash offer in 3 minutes
Find out how much your home could sell for in as little as 3 minutes with a no-obligation cash offer.
Estimated market value
$330,300
- Indiana
- Hamilton County
- Noblesville
- 46060
- 1422 Grant St
Nearby cities
Nearby neighborhoods
Nearby zip codes
Other Noblesville Topics
