By far the best value in Bradford Manor and currently the lowest price per square foot! This townhouse has an open floor plan, is rich in upgrades and has a great location. Brand new Luxury Vinyl Wide Plank, distressed finish flooring. Enjoy the spacious kitchen and dining area with granite counter tops, 42" cherry upper cabinets, extra large pantry, new 26 cu ft refrigerator, an island and custom wine rack. Relax with a coffee or book in the sunroom with plenty of windows and remote control powered (wired) Hunter Douglas blinds, with a water view out back. Extra large master bedroom includes a large walk-in closet. The en suite bath provides a spa like experience with a glass topped makeup vanity, linen closet, and large walk in glass shower featuring body jets, rain shower head and granite seat. Other Features: Pre-wired for home security system. All windows are impact resistant with louvered blinds. Living room and dining area have custom valances. All other windows have window treatments. Crown molding in the downstairs area, sunroom and master bedroom. Master bedroom and one guest bedroom have wall mounted large flat screen TVs. Lots of storage with extra shelving in all closets and heavy duty overhead steel shelves in the garage. Maintenance free living provided by the HOA. The roof was replaced in 2020, the HVAC system was replaced in 2023 and features a extended 10 year warranty. Located nearby all of Sarasota best shopping, Ringling Museum of Art, Saint Armand’s Circle, downtown and gulf beaches on the islands. Call today to schedule a private showing. This one is priced below the comps when considering the upgrades.
Sold for $323,200
$323,200
1422 GRANTHAM DRIVE, SARASOTA, FL 34234
3beds
2,004sqft
Townhouse
Built in 2008
2,827 Square Feet Lot
$309,300 Zestimate®
$161/sqft
$2,609 Estimated rent
Home value
$309,300
$278,000 - $343,000
$2,609/mo
Zestimate® history
Owner options
List your home for rent
$2,609/mo
Rent Zestimate®
Find your next renter with Zillow Rental Manager. Plus, with online applications, you can quickly screen prospective tenants – for free.
$2,609/mo
Rent Zestimate®
Refinance and save
$2,404/mo
Est. payment
Refinancing to a lower rate could help reduce your monthly payments and save thousands over the life of the loan.
$2,404/mo
Est. payment
Explore your selling options
Work with a Zillow partner agent
Leverage their expertise and Zillow's premium Showcase listings to get your home seen by more buyers.
Get startedList with your own agent
Get your home in front of millions of buyers by listing it on Zillow.
Learn how to do itSell it yourself
Take full control of how buyers see your home on Zillow by listing For Sale by Owner (FSBO).
List your homeWhat's special
Water viewGranite seatGulf beachesEn suite bathOpen floor planLots of storageSpacious kitchen
Zillow last checked:
Listing updated:
Listed by:
Cor Donovan 941-232-5672,
PREFERRED SHORE LLC 941-999-1179,
Erin Doran-Reid 941-356-0818,
PREFERRED SHORE LLC
Bought with:
Janelle Christian, 3473114
54 REALTY LLC
Source: Stellar MLS,MLS#: A4616211 Originating MLS: Sarasota - Manatee
Originating MLS: Sarasota - Manatee
Facts & features
Interior
Bedrooms & bathrooms
- Bedrooms: 3
- Bathrooms: 3
- Full bathrooms: 2
- 1/2 bathrooms: 1
Rooms
- Room types: Utility Room
Primary bedroom
- Features: Walk-In Closet(s)
- Level: Second
- Area: 266 Square Feet
- Dimensions: 19x14
Bedroom 2
- Features: Coat Closet
- Level: Second
- Area: 99 Square Feet
- Dimensions: 9x11
Bedroom 3
- Features: Coat Closet
- Level: Second
- Area: 108 Square Feet
- Dimensions: 9x12
Balcony porch lanai
- Level: First
- Area: 160 Square Feet
- Dimensions: 20x8
Dining room
- Level: First
- Area: 100 Square Feet
- Dimensions: 10x10
Kitchen
- Level: First
- Area: 117 Square Feet
- Dimensions: 9x13
Living room
- Level: First
- Area: 266 Square Feet
- Dimensions: 19x14
Heating
- Central, Electric
Cooling
- Central Air
Appliances
- Included: Dishwasher, Disposal, Electric Water Heater, Microwave, Range, Refrigerator
- Laundry: Inside, Upper Level
Features
- Eating Space In Kitchen, Kitchen/Family Room Combo, Open Floorplan, PrimaryBedroom Upstairs, Split Bedroom, Stone Counters
- Flooring: Carpet, Ceramic Tile
- Windows: Blinds, Storm Window(s), Window Treatments, Hurricane Shutters/Windows
- Has fireplace: No
Interior area
- Total structure area: 2,308
- Total interior livable area: 2,004 sqft
Property
Parking
- Total spaces: 1
- Parking features: Driveway, Garage Door Opener, Guest, On Street
- Attached garage spaces: 1
- Has uncovered spaces: Yes
Features
- Levels: Two
- Stories: 2
- Patio & porch: Covered, Enclosed, Rear Porch
- Exterior features: Irrigation System, Sidewalk
- Has view: Yes
- View description: Water, Pond
- Has water view: Yes
- Water view: Water,Pond
Lot
- Size: 2,827 Square Feet
- Features: In County
Details
- Parcel number: 0027150021
- Zoning: RMF2
- Special conditions: None
Construction
Type & style
- Home type: Townhouse
- Architectural style: Traditional
- Property subtype: Townhouse
Materials
- Block
- Foundation: Slab
- Roof: Shingle
Condition
- New construction: No
- Year built: 2008
Details
- Builder name: Taylor Morrison
Utilities & green energy
- Sewer: Public Sewer
- Water: Public
- Utilities for property: BB/HS Internet Available, Cable Connected, Electricity Connected, Underground Utilities
Green energy
- Energy efficient items: Windows
- Indoor air quality: HVAC UV/Elec. Filtration
Community & HOA
Community
- Features: Community Mailbox, Deed Restrictions, Gated Community - No Guard, Pool
- Security: Security Gate
- Pet fee: $0 monthly
- Subdivision: BRADFORD MANOR TWNHMS
HOA
- Has HOA: Yes
- Amenities included: Gated, Pool, Spa/Hot Tub
- Services included: Community Pool, Reserve Fund, Maintenance Structure, Maintenance Grounds, Manager, Pool Maintenance
- HOA fee: $285 monthly
- HOA name: Nadage St Brice
- HOA phone: 941-554-8838
Location
- Region: Sarasota
Financial & listing details
- Price per square foot: $161/sqft
- Tax assessed value: $265,800
- Annual tax amount: $3,901
- Date on market: 7/5/2024
- Cumulative days on market: 297 days
- Listing terms: Cash,Conventional,FHA,VA Loan
- Ownership: Fee Simple
- Total actual rent: 0
- Electric utility on property: Yes
- Road surface type: Paved, Asphalt
Price history
| Date | Event | Price |
|---|---|---|
| 6/11/2025 | Sold | $323,200-3.5%$161/sqft |
Source:  Stellar MLS #A4616211 Report a problem Stellar MLS #A4616211 Report a problem | ||
| 4/30/2025 | Pending sale | $335,000$167/sqft |
Source: Stellar MLS #A4616211 Report a problem | ||
| 3/13/2025 | Price change | $335,000-4.3%$167/sqft |
Source: Stellar MLS #A4616211 Report a problem | ||
| 11/20/2024 | Price change | $350,000+0%$175/sqft |
Source: Stellar MLS #A4616211 Report a problem | ||
| 10/21/2024 | Price change | $349,900-6.7%$175/sqft |
Source: Stellar MLS #A4616211 Report a problem | ||
| 9/27/2024 | Price change | $374,950-6.1%$187/sqft |
Source: Stellar MLS #A4616211 Report a problem | ||
| 7/5/2024 | Listed for sale | $399,500+142.1%$199/sqft |
Source: Stellar MLS #A4616211 Report a problem | ||
| 2/12/2008 | Sold | $165,000$82/sqft |
Source: Public Record Report a problem | ||
Public tax history
| Year | Property taxes | Tax assessment |
|---|---|---|
| 2025 | $3,675 -0.8% | $265,800 +1% |
| 2024 | $3,707 -5% | $263,139 +10% |
| 2023 | $3,901 +14.4% | $239,217 +10% |
| 2022 | $3,411 +19.8% | $217,470 +10% |
| 2021 | $2,847 +3.4% | $197,700 +5.6% |
| 2020 | $2,753 +12.1% | $187,200 +12.3% |
| 2019 | $2,456 | $166,700 -3.5% |
| 2018 | $2,456 -2.1% | $172,800 -1.4% |
| 2017 | $2,508 -2.7% | $175,200 +12.9% |
| 2016 | $2,577 +10% | $155,200 +12.1% |
| 2015 | $2,343 +11.9% | $138,400 +13.3% |
| 2014 | $2,093 +4.1% | $122,200 |
| 2013 | $2,011 +8.1% | $122,200 +8.9% |
| 2012 | $1,860 -4.8% | $112,200 -7.5% |
| 2011 | $1,953 -5.7% | $121,300 -4.1% |
| 2010 | $2,072 +468.1% | $126,500 -4.2% |
| 2009 | $365 | $132,000 +387.1% |
| 2008 | $365 | $27,100 |
Find assessor info on the county website
Neighborhood: North Sarasota
Nearby homes
- $277,6003 bd3 ba1.5k sqft1426 Grantham Dr, Sarasota, FL 34234Off Market
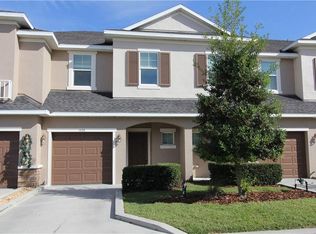
- $251,0003 bd3 ba1.8k sqft1418 Grantham Dr, Sarasota, FL 34234Off Market

- $258,4003 bd2 ba1.5k sqft1430 Grantham Dr, Sarasota, FL 34234Off Market

- $260,8003 bd2 ba1.5k sqft1414 Grantham Dr, Sarasota, FL 34234Off Market
- $285,0003 bd3 ba1.5k sqft1434 Grantham Dr, Sarasota, FL 34234Sold
- $270,8003 bd3 ba1.5k sqft1410 Grantham Dr, Sarasota, FL 34234Off Market
- $320,5003 bd3 ba1.8k sqft1438 Grantham Dr, Sarasota, FL 34234Off Market
- $261,7003 bd2 ba1.5k sqft1406 Grantham Dr, Sarasota, FL 34234Off Market
Nearby schools
GreatSchools rating
- 4/10Emma E. Booker Elementary SchoolGrades: PK-5Distance: 0.7 mi
- 5/10Booker Middle SchoolGrades: 6-8Distance: 0.2 mi
- 3/10Booker High SchoolGrades: 9-12Distance: 1.1 mi
Schools provided by the listing agent
- Elementary: Emma E. Booker Elementary
- Middle: Booker Middle
- High: Booker High
Source: Stellar MLS. This data may not be complete. We recommend contacting the local school district to confirm school assignments for this home.
Get a cash offer in 3 minutes
Find out how much your home could sell for in as little as 3 minutes with a no-obligation cash offer.
Estimated market value
$309,300
Get a cash offer in 3 minutes
Find out how much your home could sell for in as little as 3 minutes with a no-obligation cash offer.
Estimated market value
$309,300
- Florida
- Sarasota County
- Sarasota
- 34234
- North Sarasota
- 1422 GRANTHAM DRIVE
Nearby cities
Nearby neighborhoods
Nearby zip codes
Other Sarasota Topics
