This expansive two-flat offers up amazing space and is located in a fantastic Evanston location! Just a short walk to Downtown, you'll find local cafes, coffee, entertainment, shopping, public transportation and NU. The first floor unit features two bedrooms and one bath, sizeable living and dining areas complete with hardwood floors and windows aglow in sunlight. The kitchen overlooks the rear and side gardens and has plenty of space for an eat-in table or for adding more storage. The second floor duplex up offers five bedrooms and two baths, one en-suite, and an additional half bath. The spacious living room features a built-in bookcase and leads to a bonus area with french doors trailing out onto the pretty balcony. A cozy kitchen with breakfast bar, granite countertops and stainless steel appliances in addition to a separate den/bonus area round out the first floor. Nicely sized rooms and great closet space throughout. A full basement offers a finished bonus room and workshop, shared full-size front loaders and huge storage. Central air throughout both units. Two furnaces, three water heaters including one solar, and electric are separated out for each unit. New roof on the main house and garage in 2020. This wonderful corner property is abloom with gorgeous perennials, fruits and vegetables. You may even find a few strawberries to pick and eat! A shed and two-car garage complete this fantastic property. Additional updates include; First Floor Unit - heating system 2019, hot water heater 2020, a/c 2021, new carpet and paint 2023. Duplex Unit - kitchen appliances, kitchen floor, countertops and pantry 2017, heating system 2020, new carpet and paint 2023. Front porch power washed and stained 2022. Both spaces are vacant and ready for new occupants! Property is being sold as-is.
Closed
$650,000
1422 Greenwood St, Evanston, IL 60201
7beds
--sqft
Multi Family
Built in 1906
-- sqft lot
$850,600 Zestimate®
$--/sqft
$2,540 Estimated rent
Home value
$850,600
$783,000 - $936,000
$2,540/mo
Zestimate® history
Owner options
List your home for rent
$2,540/mo
Rent Zestimate®
Find your next renter with Zillow Rental Manager. Plus, with online applications, you can quickly screen prospective tenants – for free.
$2,540/mo
Rent Zestimate®
Refinance and save
$4,621/mo
Est. payment
Refinancing to a lower rate could help reduce your monthly payments and save thousands over the life of the loan.
$4,621/mo
Est. payment
Explore your selling options
Work with a Zillow partner agent
Leverage their expertise and Zillow's premium Showcase listings to get your home seen by more buyers.
Get startedList with your own agent
Get your home in front of millions of buyers by listing it on Zillow.
Learn how to do itSell it yourself
Take full control of how buyers see your home on Zillow by listing For Sale by Owner (FSBO).
List your homeWhat's special
Duplex unitBuilt-in bookcaseDining areasNew roofFinished bonus roomBonus areaShort walk to downtown
Zillow last checked:
Listing updated:
Listed by:
Lynn Briskin 847-763-0200,
@properties Christie's International Real Estate
Bought with:
Lindy Goss
Baird & Warner
Source: MRED as distributed by MLS GRID,MLS#: 11814870
Facts & features
Interior
Bedrooms & bathrooms
- Bedrooms: 7
- Bathrooms: 4
- Full bathrooms: 3
- 1/2 bathrooms: 1
Rooms
- Room types: Den, Foyer, Recreation Room, Workshop
Heating
- Natural Gas, Forced Air
Appliances
- Included: Multiple Water Heaters
Features
- Basement: Partially Finished,Full
Property
Parking
- Total spaces: 2
- Parking features: On Site, Garage Owned, Detached, Garage
- Garage spaces: 2
Features
- Exterior features: Balcony
Lot
- Size: 4,000 Square Feet
Details
- Additional structures: Shed(s)
- Parcel number: 10134280010000
- Special conditions: None
- Other equipment: Sump Pump
Construction
Type & style
- Home type: MultiFamily
- Property subtype: Multi Family
Materials
- Aluminum Siding
Condition
- New construction: No
- Year built: 1906
Utilities & green energy
- Sewer: Public Sewer
- Water: Lake Michigan
Community & HOA
Location
- Region: Evanston
Financial & listing details
- Tax assessed value: $540,000
- Annual tax amount: $12,044
- Date on market: 6/22/2023
- Listing terms: Conventional
- Ownership: Fee Simple
Price history
| Date | Event | Price |
|---|---|---|
| 8/15/2023 | Sold | $650,000-7% |
Source:  MRED as distributed by MLS GRID #11814870 Report a problem MRED as distributed by MLS GRID #11814870 Report a problem | ||
| 8/9/2023 | Pending sale | $699,000 |
Source: MRED as distributed by MLS GRID #11814870 Report a problem | ||
| 7/18/2023 | Contingent | $699,000 |
Source: MRED as distributed by MLS GRID #11814870 Report a problem | ||
| 6/22/2023 | Listed for sale | $699,000 |
Source: MRED as distributed by MLS GRID #11814870 Report a problem | ||
Public tax history
| Year | Property taxes | Tax assessment |
|---|---|---|
| 2024 | $12,675 +9% | $54,000 |
| 2023 | $11,628 +4.6% | $54,000 |
| 2022 | $11,113 -7.7% | $54,000 +5.1% |
| 2021 | $12,044 +0.4% | $51,379 |
| 2020 | $11,991 -1.9% | $51,379 -11.9% |
| 2019 | $12,218 +25% | $58,320 +49.1% |
| 2018 | $9,777 +2.5% | $39,122 |
| 2017 | $9,538 +2.9% | $39,122 |
| 2016 | $9,269 +5.8% | $39,122 +10.9% |
| 2015 | $8,759 +0.8% | $35,290 |
| 2014 | $8,690 +2.5% | $35,290 |
| 2013 | $8,475 -7.9% | $35,290 -14.8% |
| 2012 | $9,198 +3.5% | $41,424 |
| 2011 | $8,887 0% | $41,424 |
| 2010 | $8,889 -1.3% | $41,424 -27.7% |
| 2009 | $9,008 +1.2% | $57,315 -4% |
| 2008 | $8,897 -0.6% | $59,704 |
| 2007 | $8,948 +4.7% | $59,704 +40.2% |
| 2006 | $8,547 +1.7% | $42,578 |
| 2005 | $8,407 +20% | $42,578 |
| 2004 | $7,003 +7.7% | $42,578 +35.9% |
| 2003 | $6,503 +2.8% | $31,335 |
| 2002 | $6,325 +9.3% | $31,335 |
| 2001 | $5,786 +1.8% | $31,335 +20.6% |
| 2000 | $5,686 +0% | $25,987 |
| 1999 | $5,686 | $25,987 |
Find assessor info on the county website
Neighborhood: West Village
Nearby homes
- $852,1005 bd2 ba1.9k sqft1420 Greenwood St, Evanston, IL 60201Off Market
- $705,7004 bd2 ba1.5k sqft1331 Ashland Ave, Evanston, IL 60201Off Market
- $547,2004 bd2 ba1.8k sqft1502 Greenwood St, Evanston, IL 60201Off Market
- $844,8004 bd2 ba2.3k sqft1414 Greenwood St, Evanston, IL 60201Off Market
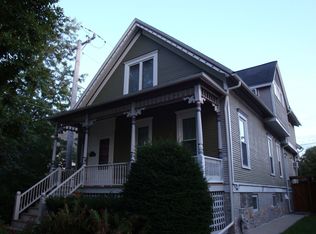
- $755,7004 bd2 ba2.7k sqft1327 Ashland Ave, Evanston, IL 60201Off Market
- $713,1005 bd2 ba2.7k sqft1425 Greenwood St, Evanston, IL 60201Off Market
- $561,9003 bd1 ba2.2k sqft1506 Greenwood St, Evanston, IL 60201Off Market
- $1,305,9005 bd3 ba3k sqft1323 Ashland Ave #1, Evanston, IL 60201Off Market
Nearby schools
GreatSchools rating
- 8/10Dewey Elementary SchoolGrades: K-5Distance: 0.2 mi
- 8/10Nichols Middle SchoolGrades: 6-8Distance: 0.7 mi
- 7/10Evanston Twp High SchoolGrades: 9-12Distance: 0.5 mi
Schools provided by the listing agent
- Elementary: Dewey Elementary School
- Middle: Nichols Middle School
- High: Evanston Twp High School
- District: 65
Source: MRED as distributed by MLS GRID. This data may not be complete. We recommend contacting the local school district to confirm school assignments for this home.
Get a cash offer in 3 minutes
Find out how much your home could sell for in as little as 3 minutes with a no-obligation cash offer.
Estimated market value
$850,600
Get a cash offer in 3 minutes
Find out how much your home could sell for in as little as 3 minutes with a no-obligation cash offer.
Estimated market value
$850,600
- Illinois
- Cook County
- Evanston
- 60201
- West Village
- 1422 Greenwood St
Nearby cities
Nearby neighborhoods
Nearby zip codes
Other Evanston Topics
