Skip main navigation
Closed
  • $424,000

    1422 Halverson Dr, Murfreesboro, TN 37128

    3beds
    2,305sqft
    Single Family Residence, Residential
    Built in 2017
    10,018.8 Square Feet Lot
    $-- Zestimate®
    $184/sqft
    $2,677 Estimated rent

    Home value

    Not available

    Estimated sales range

    Not available

    $2,677/mo

    Zestimate® history
    Loading
    Loading...

    Owner options

    List your home for rent

    $2,677/mo

    Rent Zestimate®

    Find your next renter with Zillow Rental Manager. Plus, with online applications, you can quickly screen prospective tenants – for free.

    Learn more

    $2,677/mo

    Rent Zestimate®

    Refinance and save

    $2,453/mo

    Est. payment

    Refinancing to a lower rate could help reduce your monthly payments and save thousands over the life of the loan.

    See today's rates

    $2,453/mo

    Est. payment

    Explore your selling options

    Work with a Zillow partner agent

    Leverage their expertise and Zillow's premium Showcase listings to get your home seen by more buyers.

    Get started

    List with your own agent

    Get your home in front of millions of buyers by listing it on Zillow.

    Learn how to do it

    Sell it yourself

    Take full control of how buyers see your home on Zillow by listing For Sale by Owner (FSBO).

    List your home

    What's special

    Recreation roomLarge gathering roomsUnique location provides privacySunny spacious kitchen
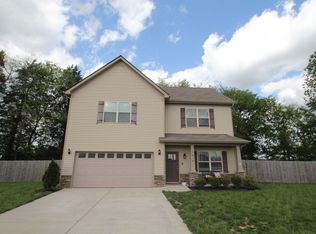
    Back on the market due to buyer financing issue. Their loss is your gain! Don't miss your opportunity to own in desirable Waldron Farms with NO HOA and eligible for USDA financing! This home features fresh and light interior paint, hardwood floor covering throughout the main level, a sunny, spacious kitchen, and a private extra-large outdoor patio for entertaining! On the main level, enjoy the large gathering rooms for entertaining guests or your own personal relaxation. Upstairs features three ample bedrooms and a separate recreation room for fun and games! Outside, the yard's unique location provides privacy from both neighbors and backs up to beautiful farm land!

    Zillow last checked:

    Listing updated:

    Listing Provided by:

    Clint Walker 615-419-4153,

    Benchmark Realty, LLC

    Bought with:

    Elizabeth Long, 371438

    Exit Realty Bob Lamb & Associates

    Source: RealTracs MLS as distributed by MLS GRID,MLS#: 2705803MLS Logo

    Facts & features

    Interior

    Bedrooms & bathrooms
    • Bedrooms: 3
    • Bathrooms: 3
    • Full bathrooms: 2
    • 1/2 bathrooms: 1
    Bedroom 1
    • Features: Suite
    • Level: Suite
    • Area: 240 Square Feet
    • Dimensions: 16x15
    Bedroom 2
    • Area: 143 Square Feet
    • Dimensions: 11x13
    Bedroom 3
    • Area: 132 Square Feet
    • Dimensions: 11x12
    Bonus room
    • Features: Second Floor
    • Level: Second Floor
    • Area: 220 Square Feet
    • Dimensions: 20x11
    Dining room
    • Features: Separate
    • Level: Separate
    • Area: 154 Square Feet
    • Dimensions: 11x14
    Kitchen
    • Area: 378 Square Feet
    • Dimensions: 18x21
    Living room
    • Area: 280 Square Feet
    • Dimensions: 20x14
    Heating
    • Central
    Cooling
    • Ceiling Fan(s), Central Air
    Appliances
    • Included: Dishwasher, Microwave, Refrigerator, Electric Oven, Cooktop
    • Laundry: Electric Dryer Hookup, Washer Hookup
    Features
    • Ceiling Fan(s), High Speed Internet, Kitchen Island
    • Flooring: Carpet, Wood, Vinyl
    • Has fireplace: No
    Interior area
    • Total structure area: 2,305
    • Total interior livable area: 2,305 sqft
    • Finished area above ground: 2,305

    Property

    Parking
    • Total spaces: 4
    • Parking features: Garage Faces Front, Concrete, Driveway
    • Attached garage spaces: 2
    • Uncovered spaces: 2
    Features
    • Levels: Two
    • Stories: 2
    • Patio & porch: Deck, Patio
    Lot
    • Size: 10,018 sqft
    • Features: Level
    Details
    • Parcel number: 149I A 00300 R0114586
    • Special conditions: Standard

    Construction

    Type & style
    • Home type: SingleFamily
    • Architectural style: Contemporary
    • Property subtype: Single Family Residence, Residential
    Materials
    • Vinyl Siding
    • Roof: Shingle
    Condition
    • New construction: No
    • Year built: 2017

    Utilities & green energy

    • Sewer: STEP System
    • Water: Public
    • Utilities for property: Water Available

    Community & neighborhood

    Security
    • Security features: Fire Alarm
    Location
    • Region: Murfreesboro
    • Subdivision: Waldron Farms Sec 5 Ph 2d

    Price history

    DateEventPrice
    12/10/2024Sold$424,000-0.2%$184/sqft
    Source: RealTracs MLS as distributed by MLS GRID #2705803 Report a problem
    11/21/2024Contingent$424,900$184/sqft
    Source: RealTracs MLS as distributed by MLS GRID #2705803 Report a problem
    11/14/2024Price change$424,900-1.2%$184/sqft
    Source: RealTracs MLS as distributed by MLS GRID #2705803 Report a problem
    11/5/2024Listed for sale$429,900$187/sqft
    Source: RealTracs MLS as distributed by MLS GRID #2705803 Report a problem
    11/4/2024Contingent$429,900$187/sqft
    Source: RealTracs MLS as distributed by MLS GRID #2705803 Report a problem
    10/30/2024Pending sale$429,900$187/sqft
    Source: RealTracs MLS as distributed by MLS GRID #2705803 Report a problem
    10/18/2024Contingent$429,900$187/sqft
    Source: RealTracs MLS as distributed by MLS GRID #2705803 Report a problem
    10/4/2024Price change$429,900-2.3%$187/sqft
    Source: RealTracs MLS as distributed by MLS GRID #2705803 Report a problem
    9/20/2024Listed for sale$439,900$191/sqft
    Source: RealTracs MLS as distributed by MLS GRID #2705803 Report a problem

    Public tax history

    YearProperty taxesTax assessment
    2018$1,353 $64,450
    2017-- --

    Find assessor info on the county website

    Neighborhood: 37128

    Nearby schools

    GreatSchools rating
    Schools provided by the listing agent
    • Elementary: Christiana Elementary
    • Middle: Christiana Middle School
    • High: Riverdale High School

    Source: RealTracs MLS as distributed by MLS GRID. This data may not be complete. We recommend contacting the local school district to confirm school assignments for this home.

    Get pre-qualified for a loan
    At Zillow Home Loans, we can pre-qualify you in as little as 5 minutes with no impact to your credit score.

    An equal housing lender. NMLS #10287.