Welcome to 1422 Hammock Way, an exceptional residence located in the highly sought-after Veranda community within Hempfield School District. Built by Charter Homes and offering over 5,500 square feet of finished living space, this home combines timeless design, high-end finishes, and rare versatility. From the moment you arrive, the professionally landscaped grounds set this property apart, featuring mature trees, extensive privacy hedges, and a thoughtfully designed outdoor living environment. The freshly painted trim (2025) on a stunning stucco and stone exterior and teak wraparound porch enhance both curb appeal and character. Inside, the home features 9-foot ceilings on all three levels, hardwood flooring throughout the main living areas, and extensive crown molding and custom millwork. A dramatic foyer with a wood staircase and custom black iron railings leads to elegant formal living and dining spaces with tray ceilings, custom drapery, a gas fireplace with marble surround, and a statement chandelier. The kitchen is designed for both everyday living and entertaining, featuring Yorktowne cabinetry, granite countertops, a center island with seating, and premium appliances including a KitchenAid 6-burner gas range and double convection ovens. The open layout flows seamlessly into the spacious family room and breakfast area. A custom art niche adds a unique architectural detail. Additional main level features include a private office with French glass doors and built-in bookcase, a sunroom with Anderson casement windows and access to the patio, and a well-appointed mudroom with built-in storage and direct access to the garage and backyard. Upstairs, the primary suite offers a private retreat with tray ceilings, custom finishes, a sitting area, and dual walk-in closets including a California Closet system. The en-suite bathroom features radiant heated floors, a steam shower with dual rain heads, and an extra-deep Kohler soaking tub with integrated lighting and sound. Three additional bedrooms are generously sized, all with walk-in closets and high-end carpeting installed in 2023. The fully finished lower level provides a rare and highly desirable in-law or multi-generational living setup. This space includes a second full custom kitchen with granite countertops, dining area, living space, full bathroom, second primary bedroom, hobby room, large media room wired for sound, and ample storage. Unique to this home, the lower level offers dual access, including a private staircase directly to the 3-car garage, allowing for independent entry. Two double egress windows add both natural light and emergency exits for safety. Outdoor living is equally impressive, featuring a two-level paver patio, landscape lighting, walkways, and a natural gas hookup with Weber grill, all designed for entertaining and relaxation. Additional features include a 3-car garage with epoxy flooring, dual-zone HVAC with smart thermostats, a commercial-grade Carrier system, whole-home air purification, 75-gallon water heater, sump pump, and Superior Wall foundation with drainage system. A comprehensive security system includes alarmed doors and windows, hardwired smoke and CO detectors, perimeter cameras, and smart access controls. Conveniently located near Route 30, Route 283, shopping, and major healthcare facilities including Penn Medicine and LGH, this home offers both luxury living and everyday convenience. This is a rare opportunity to own a meticulously maintained and thoughtfully designed home in one of Hempfield’s most desirable communities.
Sold for $875,000
$875,000
1422 Hammock Way, Lancaster, PA 17601
5beds
5,505sqft
Single Family Residence
Built in 2005
9,583 Square Feet Lot
$884,900 Zestimate®
$159/sqft
$4,289 Estimated rent
Home value
$884,900
$841,000 - $929,000
$4,289/mo
Zestimate® history
Owner options
List your home for rent
$4,289/mo
Rent Zestimate®
Find your next renter with Zillow Rental Manager. Plus, with online applications, you can quickly screen prospective tenants – for free.
$4,289/mo
Rent Zestimate®
Refinance and save
$5,907/mo
Est. payment
Refinancing to a lower rate could help reduce your monthly payments and save thousands over the life of the loan.
$5,907/mo
Est. payment
Explore your selling options
Work with a Zillow partner agent
Leverage their expertise and Zillow's premium Showcase listings to get your home seen by more buyers.
Get startedList with your own agent
Get your home in front of millions of buyers by listing it on Zillow.
Learn how to do itSell it yourself
Take full control of how buyers see your home on Zillow by listing For Sale by Owner (FSBO).
List your homeWhat's special
Professionally landscaped groundsCustom draperyCustom art nicheTwo-level paver patioLandscape lightingMature treesExtensive privacy hedges
Zillow last checked:
Listing updated:
Listed by:
Joshua Wood 717-989-3060,
Coldwell Banker Realty
Bought with:
Evan Owens, 352193
Berkshire Hathaway HomeServices Homesale Realty
Source: Bright MLS,MLS#: PALA2084918
Facts & features
Interior
Bedrooms & bathrooms
- Bedrooms: 5
- Bathrooms: 4
- Full bathrooms: 3
- 1/2 bathrooms: 1
- Main level bathrooms: 1
Rooms
- Room types: Living Room, Dining Room, Primary Bedroom, Bedroom 2, Bedroom 3, Bedroom 4, Bedroom 5, Kitchen, Family Room, Basement, Breakfast Room, Sun/Florida Room, Laundry, Office, Recreation Room, Utility Room, Bathroom 2, Bathroom 3, Bonus Room, Primary Bathroom, Half Bath
Primary bedroom
- Features: Walk-In Closet(s)
- Level: Upper
- Area: 272 Square Feet
- Dimensions: 17 X 16
Bedroom 2
- Level: Upper
- Area: 195 Square Feet
- Dimensions: 13 X 15
Bedroom 3
- Features: Walk-In Closet(s)
- Level: Upper
- Area: 154 Square Feet
- Dimensions: 11 X 14
Bedroom 4
- Level: Upper
- Area: 192 Square Feet
- Dimensions: 16 X 12
Bedroom 5
- Level: Lower
- Area: 88 Square Feet
- Dimensions: 8 X 11
Primary bathroom
- Level: Upper
- Area: 140 Square Feet
- Dimensions: 14 X 10
Bathroom 2
- Level: Upper
- Area: 55 Square Feet
- Dimensions: 11 X 5
Bathroom 3
- Level: Lower
- Area: 110 Square Feet
- Dimensions: 10 X 11
Basement
- Level: Lower
- Area: 255 Square Feet
- Dimensions: 15 X 17
Bonus room
- Level: Lower
- Area: 208 Square Feet
- Dimensions: 13 X 16
Breakfast room
- Level: Main
- Area: 120 Square Feet
- Dimensions: 12 X 10
Dining room
- Level: Main
- Area: 182 Square Feet
- Dimensions: 14 X 13
Family room
- Level: Main
- Area: 255 Square Feet
- Dimensions: 15 X 17
Half bath
- Level: Main
- Area: 30 Square Feet
- Dimensions: 6 X 5
Kitchen
- Level: Main
- Area: 340 Square Feet
- Dimensions: 20 X 17
Kitchen
- Level: Lower
- Area: 176 Square Feet
- Dimensions: 11 X 16
Laundry
- Level: Main
- Area: 72 Square Feet
- Dimensions: 9 X 8
Living room
- Level: Main
- Area: 247 Square Feet
- Dimensions: 13 X 19
Office
- Level: Main
- Area: 108 Square Feet
- Dimensions: 12 X 9
Recreation room
- Level: Lower
- Area: 621 Square Feet
- Dimensions: 23 X 27
Other
- Level: Main
- Area: 168 Square Feet
- Dimensions: 14 X 12
Utility room
- Level: Lower
- Area: 156 Square Feet
- Dimensions: 13 X 12
Heating
- Forced Air, Radiant, Natural Gas
Cooling
- Central Air, Electric
Appliances
- Included: Dishwasher, Oven, Oven/Range - Gas, Range Hood, Refrigerator, Six Burner Stove, Stainless Steel Appliance(s), Double Oven, Microwave, Gas Water Heater
- Laundry: Main Level, Laundry Room
Features
- 2nd Kitchen, Bathroom - Walk-In Shower, Breakfast Area, Eat-in Kitchen, Kitchen Island, Primary Bath(s), Store/Office, Walk-In Closet(s), Upgraded Countertops, Additional Stairway, Air Filter System, Built-in Features, Crown Molding, Dining Area, Open Floorplan, Kitchen - Gourmet, Dry Wall, 9'+ Ceilings, Tray Ceiling(s)
- Flooring: Hardwood, Ceramic Tile, Carpet, Wood
- Windows: Window Treatments
- Basement: Finished,Heated,Sump Pump,Windows
- Number of fireplaces: 1
- Fireplace features: Marble
Interior area
- Total structure area: 5,505
- Total interior livable area: 5,505 sqft
- Finished area above ground: 3,642
- Finished area below ground: 1,863
Property
Parking
- Total spaces: 3
- Parking features: Garage Faces Side, Garage Door Opener, Inside Entrance, Private, Attached
- Attached garage spaces: 3
Accessibility
- Accessibility features: None
Features
- Levels: Two
- Stories: 2
- Patio & porch: Patio
- Exterior features: Sidewalks, Lighting
- Pool features: None
Lot
- Size: 9,583 Square Feet
Details
- Additional structures: Above Grade, Below Grade
- Parcel number: 2900346500000
- Zoning: RESIDENTIAL
- Special conditions: Standard
Construction
Type & style
- Home type: SingleFamily
- Architectural style: Traditional
- Property subtype: Single Family Residence
Materials
- Frame, Vinyl Siding, Masonry, Stone
- Foundation: Block
- Roof: Composition,Shingle
Condition
- Very Good
- New construction: No
- Year built: 2005
Details
- Builder name: Charter Homes
Utilities & green energy
- Electric: 200+ Amp Service
- Sewer: Public Sewer
- Water: Public
Community & HOA
Community
- Security: Monitored, Security System, Smoke Detector(s), Carbon Monoxide Detector(s), Exterior Cameras
- Subdivision: Veranda
HOA
- Has HOA: Yes
- Services included: Common Area Maintenance
- HOA fee: $80 monthly
- HOA name: WOO-CAT MARTIN ASSOCIATION MANAGEMENT
Location
- Region: Lancaster
- Municipality: EAST HEMPFIELD TWP
Financial & listing details
- Price per square foot: $159/sqft
- Tax assessed value: $491,300
- Annual tax amount: $11,696
- Date on market: 4/6/2026
- Listing agreement: Exclusive Agency
- Listing terms: Cash,Conventional
- Ownership: Fee Simple
Price history
| Date | Event | Price |
|---|---|---|
| 6/5/2026 | Sold | $875,000-2.8%$159/sqft |
Source:  Bright MLS #PALA2084918 Report a problem Bright MLS #PALA2084918 Report a problem | ||
| 4/12/2026 | Pending sale | $899,900$163/sqft |
Source: Bright MLS #PALA2084918 Report a problem | ||
| 4/6/2026 | Listed for sale | $899,900+65.9%$163/sqft |
Source: Bright MLS #PALA2084918 Report a problem | ||
| 7/6/2005 | Sold | $542,379+595.4%$99/sqft |
Source: Public Record Report a problem | ||
| 2/23/2005 | Sold | $78,000$14/sqft |
Source: Public Record Report a problem | ||
Public tax history
| Year | Property taxes | Tax assessment |
|---|---|---|
| 2026 | $11,696 +7.1% | $491,300 |
| 2025 | $10,921 +2.9% | $491,300 |
| 2024 | $10,617 +2% | $491,300 |
| 2023 | $10,405 +2.8% | $491,300 |
| 2022 | $10,118 | $491,300 |
| 2021 | $10,118 +425.3% | $491,300 |
| 2020 | $1,926 -80.3% | $491,300 |
| 2019 | $9,789 +408.1% | $491,300 |
| 2018 | $1,926 -82.8% | $491,300 +10.4% |
| 2017 | $11,210 +0% | $445,200 |
| 2016 | $11,210 +31.3% | $445,200 |
| 2015 | $8,539 | $445,200 |
| 2014 | $8,539 | $445,200 |
| 2013 | -- | $445,200 |
| 2012 | -- | $445,200 |
| 2011 | -- | $445,200 |
| 2010 | -- | $445,200 |
| 2009 | -- | $445,200 |
| 2007 | -- | $445,200 |
| 2006 | -- | $445,200 +682.4% |
| 2005 | -- | $56,900 |
Find assessor info on the county website
Neighborhood: 17601
Nearby homes
- $681,7004 bd4 ba3.6k sqft1418 Hammock Way, Lancaster, PA 17601Off Market
- $540,1004 bd3 ba2.1k sqft1286 Vickery Ln, Lancaster, PA 17601Off Market
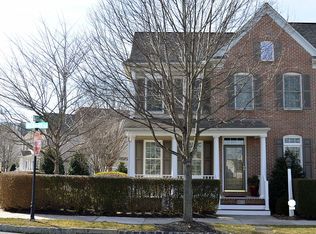
- $444,0003 bd2 ba1.8k sqft1288 Vickery Ln, Lancaster, PA 17601Off Market

- $449,0003 bd3 ba1.9k sqft1290 Vickery Ln, Lancaster, PA 17601Off Market
- $674,0004 bd3 ba2.8k sqft1421 Banner Dr, Lancaster, PA 17601Off Market
- $575,7004 bd2 ba2.5k sqft1421 Hammock Way, Lancaster, PA 17601Off Market
- $602,0003 bd2 ba2.4k sqft1417 Banner Dr, Lancaster, PA 17601Off Market
- $497,4003 bd2 ba2.1k sqft1294 Vickery Ln, Lancaster, PA 17601Off Market
Nearby schools
GreatSchools rating
- 8/10Centerville El SchoolGrades: K-6Distance: 1.3 mi
- 8/10Centerville Middle SchoolGrades: 7-8Distance: 1.4 mi
- 9/10Hempfield Senior High SchoolGrades: 9-12Distance: 2.7 mi
Schools provided by the listing agent
- High: Hempfield Senior
- District: Hempfield
Source: Bright MLS. This data may not be complete. We recommend contacting the local school district to confirm school assignments for this home.
Sell for more on Zillow
Get a Zillow Showcase℠ listing at no additional cost and you could sell for .
$884,900
2% more
+$17,698
With Zillow Showcase(estimated)
$902,598
Sell for more on Zillow
Get a Zillow Showcase℠ listing at no additional cost and you could sell for .
$884,900
2% more
+$17,698
With Zillow Showcase(estimated)
$902,598
- Pennsylvania
- Lancaster County
- Lancaster
- 17601
- 1422 Hammock Way
