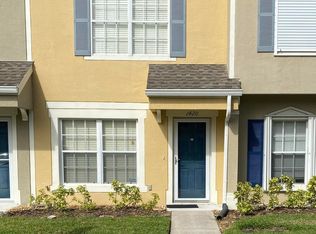
WELCOME TO HAMPTON PARK LANE!!!! SELLER is offering incentive towards BUYERS' Closing cost. This beautifully updated, modern townhome is located on the edge of Suntree in a gated community and is an investors' dream. The spacious living room, kitchen and a half bath with vinyl floors are all located downstairs. All the kitchen appliances are brand new. Upstairs you'll find two generously sized bedrooms, each with its own en suite bathroom with brand new carpeting. The Unit was just given a fresh coat of paint and upgraded fans and lighting throughout the home. New roofs 2017/2018.
The community offers a heated pool, clubhouse and an unbeatable location close to the Brevard Zoo, shopping, dining and all that Viera has to offer.
For sale
$250,000
1422 Hampton Park Ln, Melbourne, FL 32940
2beds
1,110sqft
Townhouse
Built in 2000
1,306 Square Feet Lot
$240,300 Zestimate®
$225/sqft
$252/mo HOA
What's special
Gated communityTwo generously sized bedroomsBrand new carpetingBeautifully updated modern townhomeFresh coat of paint
- 90 days
- 336
- 18
Zillow last checked:
Listing updated:
Listed by:
Janet Anne Jones-Owen 732-236-7607,
Weichert REALTORS Hallmark Pro
Source: Space Coast AOR,MLS#: 1079221
Facts & features
Interior
Bedrooms & bathrooms
- Bedrooms: 2
- Bathrooms: 3
- Full bathrooms: 2
- 1/2 bathrooms: 1
Heating
- Electric, Hot Water
Cooling
- Central Air, Electric
Appliances
- Included: Dishwasher, Disposal, Dryer, Electric Range, Electric Water Heater, Microwave, Trash Compactor, Washer
- Laundry: Lower Level
Features
- Ceiling Fan(s), Pantry
- Flooring: Carpet, Laminate, Tile
- Has fireplace: No
Interior area
- Total structure area: 1,230
- Total interior livable area: 1,110 sqft
Property
Parking
- Parking features: Assigned, On Street
Features
- Levels: Two
- Stories: 2
- Patio & porch: Rear Porch, Screened
Lot
- Size: 1,306 Square Feet
- Features: Other
Details
- Additional parcels included: 2623269
- Parcel number: 2636115300001.00004.00
- Special conditions: Standard
Construction
Type & style
- Home type: Townhouse
- Property subtype: Townhouse
Materials
- Concrete, Frame, Stucco
- Roof: Shingle
Condition
- New construction: No
- Year built: 2000
Utilities & green energy
- Sewer: Public Sewer
- Water: Public
- Utilities for property: Electricity Available, Water Available
Community & HOA
Community
- Subdivision: Hampton Park Phase 1
HOA
- Has HOA: Yes
- Amenities included: Clubhouse, Fitness Center, Gated
- Services included: Sewer, Trash
- HOA fee: $235 monthly
- HOA name: Hampton Park
- Second HOA fee: $200 annually
Location
- Region: Melbourne
Financial & listing details
- Price per square foot: $225/sqft
- Tax assessed value: $213,450
- Annual tax amount: $3,094
- Date on market: 6/5/2026
- Listing terms: Cash,Conventional,FHA,VA Loan
- Road surface type: Asphalt
Estimated market value
$240,300
$228,000 - $252,000
$1,955/mo
Price history
| Date | Event | Price |
|---|---|---|
| 4/6/2026 | Price change | $250,000-5.7%$225/sqft |
Source: Space Coast AOR #1055212 Report a problem | ||
| 2/3/2026 | Price change | $265,000-1.9%$239/sqft |
Source: Space Coast AOR #1055212 Report a problem | ||
| 8/25/2025 | Listed for sale | $270,000+205.8%$243/sqft |
Source: Space Coast AOR #1055212 Report a problem | ||
| 4/3/2000 | Sold | $88,300$80/sqft |
Source: Public Record Report a problem | ||
Public tax history
| Year | Property taxes | Tax assessment |
|---|---|---|
| 2025 | $3,095 +4.7% | $213,450 -5.5% |
| 2024 | $2,957 +6.8% | $225,780 +9.5% |
| 2023 | $2,768 +12.3% | $206,100 +7.3% |
| 2022 | $2,465 +8.4% | $192,130 +30.6% |
| 2021 | $2,274 +11.5% | $147,080 +19.6% |
| 2020 | $2,039 +0.3% | $123,020 -0.6% |
| 2019 | $2,034 | $123,820 +11.5% |
| 2018 | $2,034 +6.4% | $111,060 +4.9% |
| 2017 | $1,911 +2.9% | $105,870 +14.8% |
| 2016 | $1,858 +5.9% | $92,210 +25.8% |
| 2015 | $1,754 +20.5% | $73,270 +10% |
| 2014 | $1,455 | $66,610 +10% |
| 2013 | -- | $60,560 +8.1% |
| 2012 | $986 -6.7% | $56,010 -6.6% |
| 2011 | $1,057 +2.4% | $59,980 -5.9% |
| 2010 | $1,032 -12.6% | $63,750 -17.8% |
| 2009 | $1,181 -32.2% | $77,510 -32.2% |
| 2008 | $1,741 -4.1% | $114,300 -4.8% |
| 2007 | $1,816 -10.2% | $120,100 +38.5% |
| 2005 | $2,022 +22.3% | $86,730 +10.6% |
| 2004 | $1,654 +9.9% | $78,410 +13.5% |
| 2003 | $1,504 +7.7% | $69,070 +9.2% |
| 2002 | $1,397 +7% | $63,270 +1.8% |
| 2001 | $1,305 +2491.4% | $62,140 +2210% |
| 2000 | $50 | $2,690 |
Find assessor info on the county website
Monthly payment
Est. payment
Payment breakdown
Explore the cost of this home by adjusting the details. Changes won't be saved.Climate risks
Neighborhood: 32940
Nearby schools
Schools provided by the listing agent
- Elementary: Suntree
- Middle: DeLaura
- High: Viera
Source: Space Coast AOR. This data may not be complete. We recommend contacting the local school district to confirm school assignments for this home.

Similar homes
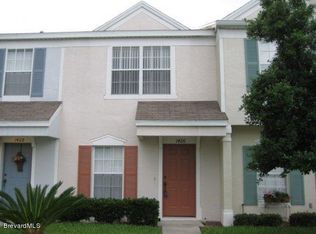
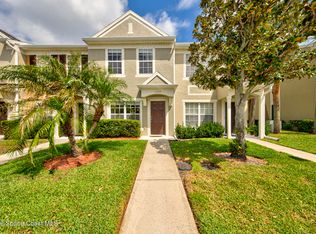
- $239,9002 bd3 ba1.1k sqft1322 Hampton Park Ln, Melbourne, FL 32940For Sale
 MLS ID #1073160, Rick Drouin. Space Coast AOR
 - $249,9002 bd2 ba1.2k sqft714 Players Ct, Melbourne, FL 32940For Sale By Owner
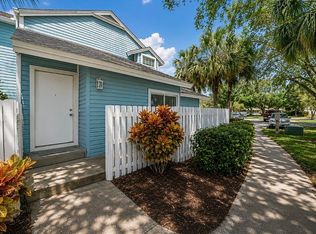
- $269,9992 bd3 ba1.1k sqft1381 Hampton Park Ln, Melbourne, FL 32940For Sale
 MLS ID #1082070, Alexandra Julie Williams. Space Coast AOR
 - $245,0002 bd2 ba990 sqft718 Fairway Dr, Melbourne, FL 32940For Sale
 MLS ID #1077281, Brinley Donovan. Space Coast AOR
