Beautifully remodeled 3-bedroom, 2.5-bath home featuring a first-floor primary suite with abundant closet space for effortless main-level living. The remodeled kitchen is a showstopper, featuring crisp white shaker cabinets with soft-close functionality and warm brushed gold hardware, paired with sleek white Corian countertops beneath soaring cathedral ceilings. It flows seamlessly into a spacious dining room and living room warmed by a cozy gas fireplace, set beneath a matching cathedral ceiling. The second floor offers a versatile bonus loft overlooking the kitchen and living room below, while the additional bedrooms offer generous walk-in closets. This move-in ready home boasts fresh paint throughout, new luxury vinyl flooring on the first floor, and new carpeting on the stairs and second floor. An updated second-floor main bath and convenient first-floor half bath complete the home. With a brand-new roof (September 2025), this home offers peace of mind along with stylish, modern updates throughout.
For sale
$365,000
1422 Hillpoint Cir, Reading, PA 19608
3beds
2,087sqft
Single Family Residence
Built in 2005
8,276 Square Feet Lot
$364,500 Zestimate®
$175/sqft
$3/mo HOA
What's special
Updated second-floor main bathBrand-new roofConvenient first-floor half bathRemodeled kitchenFresh paint throughoutWarm brushed gold hardwareSpacious dining room
- 1 hour
- 68
- 4
Zillow last checked:
Listing updated:
Listed by:
Dana Randazzo 610-451-5473,
Daryl Tillman Realty Group 6109850224
Source: Bright MLS,MLS#: PABK2078296
Facts & features
Interior
Bedrooms & bathrooms
- Bedrooms: 3
- Bathrooms: 3
- Full bathrooms: 2
- 1/2 bathrooms: 1
- Main level bathrooms: 2
- Main level bedrooms: 1
Rooms
- Room types: Living Room, Dining Room, Primary Bedroom, Bedroom 2, Bedroom 3, Kitchen, Foyer, Laundry, Loft, Bathroom 2, Half Bath
Primary bedroom
- Features: Flooring - Luxury Vinyl Plank, Ceiling Fan(s), Attached Bathroom
- Level: Main
- Area: 228 Square Feet
- Dimensions: 12 X 19
Bedroom 2
- Features: Walk-In Closet(s), Ceiling Fan(s)
- Level: Upper
- Area: 198 Square Feet
- Dimensions: 11 X 18
Bedroom 3
- Features: Walk-In Closet(s), Ceiling Fan(s)
- Level: Upper
- Area: 156 Square Feet
- Dimensions: 12 X 13
Bathroom 2
- Features: Bathroom - Tub Shower
- Level: Upper
- Area: 60 Square Feet
- Dimensions: 6 X 10
Dining room
- Features: Flooring - Luxury Vinyl Plank
- Level: Main
- Area: 176 Square Feet
- Dimensions: 16 X 11
Foyer
- Features: Flooring - Luxury Vinyl Plank
- Level: Main
- Area: 84 Square Feet
- Dimensions: 7 X 12
Half bath
- Features: Flooring - Luxury Vinyl Plank
- Level: Main
- Area: 18 Square Feet
- Dimensions: 3 X 6
Kitchen
- Features: Cathedral/Vaulted Ceiling, Countertop(s) - Solid Surface, Flooring - Luxury Vinyl Plank, Kitchen - Gas Cooking, Lighting - Pendants
- Level: Main
- Area: 238 Square Feet
- Dimensions: 14 X 17
Laundry
- Level: Main
- Area: 35 Square Feet
- Dimensions: 5 X 7
Living room
- Features: Cathedral/Vaulted Ceiling, Ceiling Fan(s), Fireplace - Gas, Flooring - Luxury Vinyl Plank, Skylight(s)
- Level: Main
- Area: 270 Square Feet
- Dimensions: 15 X 18
Loft
- Level: Upper
- Area: 154 Square Feet
- Dimensions: 14 X 11
Heating
- Forced Air, Natural Gas
Cooling
- Central Air, Natural Gas
Appliances
- Included: Gas Water Heater
- Laundry: Main Level, Laundry Room
Features
- Cathedral Ceiling(s), Dry Wall
- Flooring: Luxury Vinyl, Carpet
- Basement: Full,Concrete
- Number of fireplaces: 1
- Fireplace features: Gas/Propane
Interior area
- Total structure area: 3,728
- Total interior livable area: 2,087 sqft
- Finished area above ground: 2,087
- Finished area below ground: 0
Property
Parking
- Total spaces: 1
- Parking features: Inside Entrance, Garage Faces Front, Attached, Driveway, On Street
- Attached garage spaces: 1
- Has uncovered spaces: Yes
Accessibility
- Accessibility features: None
Features
- Levels: Two
- Stories: 2
- Pool features: None
Lot
- Size: 8,276 Square Feet
Details
- Additional structures: Above Grade, Below Grade
- Parcel number: 79438614347189
- Zoning: RESIDENTIAL
- Special conditions: Standard
Construction
Type & style
- Home type: SingleFamily
- Architectural style: Traditional,Colonial
- Property subtype: Single Family Residence
- Attached to another structure: Yes
Materials
- Vinyl Siding
- Foundation: Concrete Perimeter
- Roof: Shingle
Condition
- New construction: No
- Year built: 2005
Utilities & green energy
- Electric: 200+ Amp Service
- Sewer: Public Sewer
- Water: Public
Community & HOA
Community
- Subdivision: Stone Gate
HOA
- Has HOA: Yes
- Amenities included: None
- Services included: Common Area Maintenance
- HOA fee: $40 annually
- HOA name: WAGNER FARMS HOA
Location
- Region: Reading
- Municipality: SINKING SPRING BORO
Financial & listing details
- Price per square foot: $175/sqft
- Tax assessed value: $143,200
- Annual tax amount: $6,775
- Date on market: 9/18/2026
- Listing agreement: Exclusive Right To Sell
- Listing terms: Cash,Conventional,FHA,VA Loan
- Exclusions: Washer, Dryer, Refrigerator
- Ownership: Fee Simple
Estimated market value
$364,500
$335,000 - $394,000
$2,524/mo
Price history
| Date | Event | Price |
|---|---|---|
| 9/18/2026 | Listed for sale | $365,000+6.1%$175/sqft |
Source:  Bright MLS #PABK2078296 Report a problem Bright MLS #PABK2078296 Report a problem | ||
| 10/8/2025 | Sold | $344,000+20.5%$165/sqft |
Source: Public Record Report a problem | ||
| 3/27/2025 | Sold | $285,500-6.4%$137/sqft |
Source: Bright MLS #PABK2044298 Report a problem | ||
| 3/14/2025 | Pending sale | $305,000+306.7%$146/sqft |
Source: Bright MLS #PABK2044298 Report a problem | ||
| 5/28/2024 | Sold | $75,000-59.9%$36/sqft |
Source: Public Record Report a problem | ||
| 11/30/2015 | Listing removed | -- |
Source: Auction.com Report a problem | ||
| 9/9/2015 | Listed for sale | -- |
Source: Auction.com Report a problem | ||
| 7/15/2015 | Listing removed | -- |
Source: Auction.com Report a problem | ||
| 7/7/2015 | Listed for sale | -- |
Source: Auction.com Report a problem | ||
| 6/16/2005 | Sold | $187,040$90/sqft |
Source: Public Record Report a problem | ||
Public tax history
| Year | Property taxes | Tax assessment |
|---|---|---|
| 2025 | $6,870 +2.9% | $143,200 |
| 2024 | $6,678 +3.4% | $143,200 |
| 2023 | $6,460 +2.6% | $143,200 |
| 2022 | $6,298 +4% | $143,200 |
| 2021 | $6,056 | $143,200 |
| 2020 | $6,056 +1.5% | $143,200 |
| 2019 | $5,964 +1.7% | $143,200 |
| 2018 | $5,862 +1.6% | $143,200 |
| 2017 | $5,773 +180% | $143,200 |
| 2016 | $2,062 0% | $143,200 |
| 2015 | $2,062 | $143,200 |
| 2014 | -- | $143,200 |
| 2013 | -- | $143,200 |
| 2012 | -- | $143,200 |
| 2011 | -- | $143,200 |
| 2010 | -- | $143,200 |
| 2009 | -- | $143,200 |
| 2008 | -- | $143,200 |
| 2007 | -- | $143,200 -17.3% |
| 2006 | -- | $173,100 |
Find assessor info on the county website
Monthly payment
Est. payment
Payment breakdown
Explore the cost of this home by adjusting the details. Changes won't be saved.Climate risks
Neighborhood: 19608
Nearby schools
Schools provided by the listing agent
- District: Wilson
Source: Bright MLS. This data may not be complete. We recommend contacting the local school district to confirm school assignments for this home.
- $374,6003 bd2 ba2.2k sqft1420 Hillpoint Cir, Sinking Spring, PA 19608Off Market
- $350,3003 bd4 ba2.4k sqft1424 Hillpoint Cir, Sinking Spring, PA 19608Off Market
- $381,6003 bd2 ba2.2k sqft1418 Hillpoint Cir, Reading, PA 19608Off Market
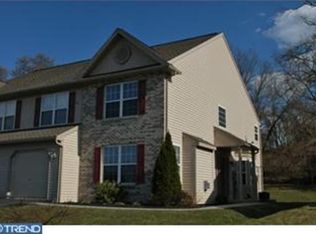
- $389,3003 bd3 ba2.4k sqft1416 Hillpoint Cir, Sinking Spring, PA 19608Off Market
Similar homes
- $399,9004 bd2 ba2.4k sqft168 Butternut Ct, Sinking Spring, PA 19608For Sale

 MLS ID #PABK2078098, Ricardo J Estime, Coldwell Banker Realty. Bright MLS
 - $339,9004 bd2 ba2.4k sqft127 Spohn Rd, Reading, PA 19608For Sale
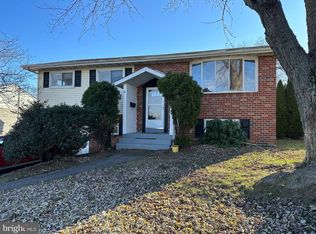 MLS ID #PABK2076950, Jose Manzueta, JM Diamond Realty. Bright MLS
 - $354,9004 bd2 ba1.7k sqft2309 Hampden Blvd, Reading, PA 19604For Sale
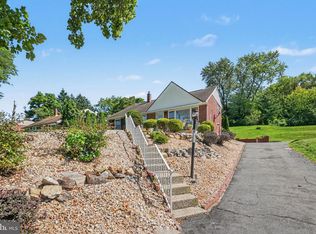 MLS ID #PABK2078088, Shalani Colon, Realty One Group Alliance. Bright MLS
 - $399,9003 bd3 ba2.6k sqft3102 Curtis Rd, Sinking Spring, PA 19608For Sale
 MLS ID #PABK2074424, Anthony Borelli, Century 21 Gold. Bright MLS
 - $335,0003 bd2 ba2.3k sqft105 Radcliffe Ave, West Lawn, PA 19609For SaleMLS ID #PABK2077350, Cameron Rowe, RE/MAX Of Reading. Bright MLS
- $439,9003 bd1 ba1.5k sqft118 Swiftwater Ln, Leesport, PA 19533For SaleMLS ID #PABK2077990, Scott Witman, BHHS Homesale Realty- Reading Berks. Bright MLS
- $282,0003 bd2 ba1k sqft583 Columbia Ave, Sinking Spring, PA 19608For SaleMLS ID #PABK2076796, Kim Shannon, Iron Valley Real Estate of Berks. Bright MLS
- $345,0003 bd2 ba1.6k sqft517 Wellington Ave, Reading, PA 19609For SaleMLS ID #PABK2075260, Mark Wagner, Realty One Group Alliance. Bright MLS
- $396,9004 bd3 ba2.5k sqft792 Fairmont Ave, Mohnton, PA 19540For SaleMLS ID #PABK2077254, Chad Schlanger, United Real Estate Strive 212. Bright MLS
- $249,9003 bd2 ba1.2k sqft24 S Hull St, Sinking Spring, PA 19608For SaleMLS ID #PABK2072012, Terry Imschweiler, United Real Estate Strive 212. Bright MLS
- $359,9003 bd2 ba2.1k sqft522 Florida Ave, Reading, PA 19605For SaleMLS ID #PABK2072064, Darren Kostival, RE/MAX Of Reading. Bright MLS
- $269,9003 bd2 ba1.5k sqft1535 Haak St, Reading, PA 19602For SaleMLS ID #PABK2078332, Jose Madrigal, Pagoda Realty ERA Powered. Bright MLS
- $459,9004 bd3 ba2.4k sqft632 Leininger Ave, Mohnton, PA 19540For SaleMLS ID #PABK2078132, Sharon Rohrbach, RE/MAX Of Reading. Bright MLS
- $329,9003 bd2 ba1.8k sqft4956 Elderberry Dr, Reading, PA 19606For SaleMLS ID #PABK2077506, Tina Artigliere, Stout Associates Realtors. Bright MLS
- $345,0004 bd2 ba1.6k sqft3118 Oley Turnpike Rd, Reading, PA 19606For SaleMLS ID #PABK2076634, Nelson De La Cruz Patricio, Coldwell Banker Realty. Bright MLS
- $429,0005 bd3 ba2k sqft26 Clayton Ave, Hamburg, PA 19526For SaleMLS ID #PABK2077622, Wilson Zimmerman, EXP Realty, LLC. Bright MLS
- $254,9003 bd2 ba1.4k sqft2630 Girard Ave, West Lawn, PA 19609For SaleMLS ID #PABK2077586, Lisa Forino, RE/MAX Of Reading. Bright MLS
- $430,0003 bd3 ba1.8k sqft3025 Red Oak Rd, Reading, PA 19605For SaleMLS ID #PABK2078096, Randy Weidner, RE/MAX Of Reading. Bright MLS
- $319,9003 bd1 ba1.5k sqft134 Gerald Ave, Reading, PA 19607For SaleMLS ID #PABK2076142, Marcus Gonzalez, Atlas Land and Homes. Bright MLS
- $385,0003 bd2 ba1.9k sqft100 W 47th St, Reading, PA 19606For SaleMLS ID #PABK2075592, Philip Macaronis, RE/MAX Of Reading. Bright MLS
