Skip main navigation
Sold for $1,160,000
  • $1,160,000

    1422 Howard Rd, Annapolis, MD 21403

    5beds
    3,505sqft
    Single Family Residence
    Built in 2024
    5,000 Square Feet Lot
    $1,160,000 Zestimate®
    $331/sqft
    $5,919 Estimated rent

    Home value

    $1,160,000

    $1.09M - $1.23M

    $5,919/mo

    Zestimate® history
    Loading
    Loading...

    Owner options

    List your home for rent

    $5,919/mo

    Rent Zestimate®

    Find your next renter with Zillow Rental Manager. Plus, with online applications, you can quickly screen prospective tenants – for free.

    Learn more

    $5,919/mo

    Rent Zestimate®

    Refinance and save

    $5,726/mo

    Est. payment

    Refinancing to a lower rate could help reduce your monthly payments and save thousands over the life of the loan.

    See today's rates

    $5,726/mo

    Est. payment

    Explore your selling options

    Work with a Zillow partner agent

    Leverage their expertise and Zillow's premium Showcase listings to get your home seen by more buyers.

    Get started

    List with your own agent

    Get your home in front of millions of buyers by listing it on Zillow.

    Learn how to do it

    Sell it yourself

    Take full control of how buyers see your home on Zillow by listing For Sale by Owner (FSBO).

    List your home

    What's special

    Picturesque waterfront marinasHigh-end finishes throughoutWalk-in spacious closetClean architectural linesPremium high-end appliancesDesignated officeLight-filled open floor plan
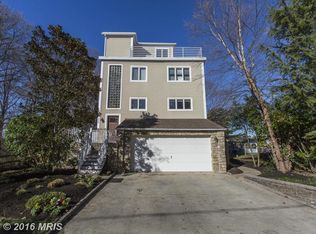
    Welcome to a stunning coastal retreat in the coveted Arundel on the Bay community of Annapolis overlooking Oyster Creek and the magical Chesapeake Bay. Perfectly positioned to capture the essence of coastal elegance, this exceptional residence offers a seamless blend of sophistication, comfort, and timeless charm. From the moment you arrive, you are welcomed by an atmosphere of understated luxury and thoughtful design. Inside, beautifully appointed spaces unfold with an effortless flow, ideal for both grand entertaining and intimate everyday living. Every detail has been carefully curated to create a sense of warmth while maintaining a polished, upscale aesthetic. This one year old newly constructed contemporary home showcases over 3,400 square feet of thoughtfully designed living space across three finished levels, featuring 5 spacious bedrooms and 4.5 beautifully appointed baths. As you enter the house a light-filled open floor plan anchors the home, highlighted by a gourmet kitchen with a large island, premium high-end appliances, and seamless flow into the main living and dining areas—ideal for both everyday living and entertaining. A designated office, half bathroom and access to both the backyard and garage round out the main level of this exquisite home. As you make your way to the second floor, the primary suite is an owner's dream with an elegant ensuite bathroom fitted with designer finishes as well as a walk-in spacious closet. The second and third bedrooms have custom trims and ensuite bathrooms. Elevate your lifestyle with a top-level loft complete with a wet bar and access to an expansive rooftop deck, where sweeping water views create the perfect backdrop for sunset gatherings. Two bedrooms on this level share the fourth full bathroom. Every detail reflects quality craftsmanship and modern coastal elegance, from clean architectural lines to high-end finishes throughout. Located in a water-privileged community, residents enjoy exclusive access to beaches, boat ramps, marinas, kayak storage, and scenic waterfront spaces along Oyster Creek and the Chesapeake Bay. Just minutes from downtown Annapolis, this home offers the rare opportunity to experience serene coastal living with convenient access to dining, shopping, and historic charm. Enjoy the best of Annapolis living just moments from the historic downtown, world-class dining, boutique shopping, and picturesque waterfront marinas. Whether savoring a quiet evening at home or hosting unforgettable gatherings, this property provides a serene sanctuary just minutes from the vibrant energy of the city. 1422 Howard Rd is more than a home—it’s a lifestyle defined by water, elegance, convenience, and the unmistakable charm of Annapolis.

    Zillow last checked:

    Listing updated:

    Listed by:

    Natalie Perez 301-674-1581,

    Compass

    Bought with:

    Paul Defilippes

    Summit Commercial Real Estate, LLC

    Source: Bright MLS,MLS#: MDAA2138824MLS Logo

    Facts & features

    Interior

    Bedrooms & bathrooms
    • Bedrooms: 5
    • Bathrooms: 5
    • Full bathrooms: 4
    • 1/2 bathrooms: 1
    • Main level bathrooms: 1
    Rooms
    • Room types: Dining Room, Primary Bedroom, Bedroom 2, Bedroom 3, Bedroom 4, Bedroom 5, Kitchen, Family Room, Laundry, Office, Recreation Room, Storage Room, Bathroom 2, Bathroom 3, Primary Bathroom, Full Bath, Half Bath
    Primary bedroom
    • Level: Upper
    Bedroom 2
    • Level: Upper
    • Area: 210 Square Feet
    • Dimensions: 14 X 15
    Bedroom 3
    • Level: Upper
    • Area: 156 Square Feet
    • Dimensions: 12 X 13
    Bedroom 4
    • Level: Upper
    • Area: 182 Square Feet
    • Dimensions: 14 X 13
    Bedroom 5
    • Level: Upper
    Primary bathroom
    • Level: Upper
    Bathroom 2
    • Level: Upper
    • Area: 40 Square Feet
    • Dimensions: 8 X 5
    Bathroom 3
    • Level: Upper
    • Area: 45 Square Feet
    • Dimensions: 5 X 9
    Dining room
    • Level: Main
    Family room
    • Level: Main
    • Area: 195 Square Feet
    • Dimensions: 15 X 13
    Other
    • Level: Upper
    • Area: 65 Square Feet
    • Dimensions: 5 X 13
    Half bath
    • Level: Main
    • Area: 18 Square Feet
    • Dimensions: 3 X 6
    Kitchen
    • Level: Main
    • Area: 288 Square Feet
    • Dimensions: 16 X 18
    Laundry
    • Level: Upper
    Office
    • Level: Main
    • Area: 72 Square Feet
    • Dimensions: 9 X 8
    Recreation room
    • Level: Upper
    Storage room
    • Level: Upper
    • Area: 260 Square Feet
    • Dimensions: 13 X 20
    Heating
    • Heat Pump, Electric
    Cooling
    • Central Air, Electric
    Appliances
    • Included: Microwave, Dishwasher, Disposal, Energy Efficient Appliances, Range Hood, Refrigerator, Stainless Steel Appliance(s), Washer, Dryer, Ice Maker, Oven/Range - Electric, Water Heater, Water Treat System, Electric Water Heater
    • Laundry: Upper Level, Dryer In Unit, Washer In Unit, Laundry Room
    Features
    • Recessed Lighting, Bar, Bathroom - Walk-In Shower, Bathroom - Tub Shower, Breakfast Area, Combination Kitchen/Living, Open Floorplan, Kitchen Island, Pantry, Combination Dining/Living, Combination Kitchen/Dining, Dining Area, Family Room Off Kitchen, Kitchen - Gourmet, Primary Bath(s), Upgraded Countertops, Wainscotting, Walk-In Closet(s), Dry Wall, High Ceilings
    • Flooring: Ceramic Tile, Engineered Wood, Wood
    • Doors: Insulated
    • Windows: Energy Efficient, Window Treatments
    • Has basement: No
    • Has fireplace: No
    Interior area
    • Total structure area: 3,505
    • Total interior livable area: 3,505 sqft
    • Finished area above ground: 3,505
    • Finished area below ground: 0

    Property

    Parking
    • Total spaces: 3
    • Parking features: Inside Entrance, Garage Faces Front, Concrete, Attached, Driveway, On Street
    • Attached garage spaces: 1
    • Uncovered spaces: 2
    Accessibility
    • Accessibility features: 2+ Access Exits
    Features
    • Levels: Three
    • Stories: 3
    • Patio & porch: Deck, Patio, Roof Deck
    • Exterior features: Extensive Hardscape, Lighting, Private Beach
    • Pool features: None
    • Fencing: Partial,Wood
    • Has view: Yes
    • View description: Bay, Water, Harbor, Street, Trees/Woods
    • Has water view: Yes
    • Water view: Bay,Water,Harbor
    • Waterfront features: Bayside, Boat - Powered, Canoe/Kayak, Fishing Allowed, Public Access, Swimming Allowed, Personal Watercraft (PWC), Waterski/Wakeboard
    • Body of water: Oyster Creek + Chesapeake Bay
    Lot
    • Size: 5,000 Square Feet
    Details
    • Additional structures: Above Grade, Below Grade
    • Parcel number: 020259701868100
    • Zoning: R2
    • Special conditions: Standard

    Construction

    Type & style
    • Home type: SingleFamily
    • Architectural style: Contemporary
    • Property subtype: Single Family Residence
    Materials
    • CPVC/PVC, Frame, HardiPlank Type, Tile, Asphalt, Concrete, Blown-In Insulation, Stick Built
    • Foundation: Concrete Perimeter
    • Roof: Flat,Other
    Condition
    • Excellent
    • New construction: No
    • Year built: 2024
    • Major remodel year: 2024
    Details
    • Builder model: Custom
    • Builder name: Werrlein Properties, LLC

    Utilities & green energy

    • Electric: 200+ Amp Service
    • Sewer: Public Sewer
    • Water: Well
    • Utilities for property: Electricity Available

    Community & HOA

    Community
    • Subdivision: Oyster Harbor
    HOA
    • Has HOA: No
    Location
    • Region: Annapolis

    Financial & listing details

    • Price per square foot: $331/sqft
    • Tax assessed value: $834,100
    • Annual tax amount: $8,616
    • Date on market: 4/23/2026
    • Listing agreement: Exclusive Right To Sell
    • Listing terms: Cash,FHA,Conventional,VA Loan
    • Ownership: Fee Simple

    Price history

    DateEventPrice
    7/13/2026Sold$1,160,000-4.5%$331/sqft
    Source: Bright MLS #MDAA2138824 Report a problem
    6/15/2026Pending sale$1,215,000$347/sqft
    Source: Bright MLS #MDAA2138824 Report a problem
    6/1/2026Contingent$1,215,000$347/sqft
    Source: Bright MLS #MDAA2138824 Report a problem
    4/23/2026Listed for sale$1,215,000+5.7%$347/sqft
    Source: Bright MLS #MDAA2138824 Report a problem
    3/14/2025Sold$1,150,000-4.2%$328/sqft
    Source: Bright MLS #MDAA2071630 Report a problem
    2/18/2025Pending sale$1,199,999$342/sqft
    Source: Bright MLS #MDAA2071630 Report a problem
    1/12/2025Contingent$1,199,999$342/sqft
    Source: Bright MLS #MDAA2071630 Report a problem
    10/25/2024Price change$1,199,999-4%$342/sqft
    Source: Bright MLS #MDAA2071630 Report a problem
    9/13/2024Listed for sale$1,249,999$357/sqft
    Source: Bright MLS #MDAA2071630 Report a problem
    8/17/2024Listing removed--
    Source: Bright MLS #MDAA2071630 Report a problem
    7/15/2024Listed for sale$1,249,999+380.8%$357/sqft
    Source: Bright MLS #MDAA2071630 Report a problem
    10/10/2023Sold$260,000-4.8%$74/sqft
    Source: Bright MLS #MDAA2059952 Report a problem
    9/27/2023Pending sale$273,000$78/sqft
    Source: Bright MLS #MDAA2059952 Report a problem
    9/20/2023Price change$273,000-0.7%$78/sqft
    Source: Bright MLS #MDAA2059952 Report a problem
    5/10/2023Listed for sale$275,000+38.9%$78/sqft
    Source: Bright MLS #MDAA2059952 Report a problem
    2/23/2023Sold$198,000-26.7%$56/sqft
    Source: Public Record Report a problem
    2/15/2023Price change$270,000-66.2%$77/sqft
    Source: Bright MLS #MDAA2053802 Report a problem
    2/3/2023Listed for sale$799,000+303.5%$228/sqft
    Source: Bright MLS #MDAA2053036 Report a problem
    4/11/2022Sold$198,000$56/sqft
    Source: Public Record Report a problem
    2/11/2022Pending sale$198,000$56/sqft
    Source: Bright MLS #MDAA455888 Report a problem
    9/29/2021Contingent$198,000$56/sqft
    Source: Bright MLS #MDAA455888 Report a problem
    7/12/2021Listed for sale$198,000$56/sqft
    Source: Bright MLS #MDAA455888 Report a problem
    7/9/2021Pending sale$198,000$56/sqft
    Source: Bright MLS #MDAA455888 Report a problem
    6/14/2021Listed for sale$198,000+330.4%$56/sqft
    Source: Bright MLS #MDAA455888 Report a problem
    3/30/2021Listing removed--
    Source: Long & Foster Broker Feed Report a problem
    12/12/2000Sold$46,000$13/sqft
    Source: Public Record Report a problem

    Public tax history

    YearProperty taxesTax assessment
    2025$10,745 +46.5%$752,067 +12.2%
    2024$7,337 +299.9%$670,033 +298.8%
    2023$1,835 +4.5%$168,000
    2022$1,756 $168,000
    2021$1,756 -0.1%$168,000
    2020$1,757 +9.6%$168,000
    2019$1,604 +14.3%$168,000 +21.4%
    2018$1,403 +11.4%$138,333 +12%
    2017$1,259 $123,500 +10.9%
    2016-- $111,400 +12.2%
    2015-- $99,300 +13.9%
    2014-- $87,200
    2013-- $87,200
    2012-- $87,200 -23.8%
    2011-- $114,500
    2010-- $114,500
    2009-- $114,500 -29.5%
    2008-- $162,500 +24.9%
    2007-- $130,082 +33.2%
    2006-- $97,666 +49.7%
    2005-- $65,250 +11.4%
    2004-- $58,582 +12.8%
    2003-- $51,916 +14.7%
    2002-- $45,250 +3.8%
    2001-- $43,582
    Find assessor info on the county website

    Neighborhood: 21403

    Nearby schools

    GreatSchools rating
    Schools provided by the listing agent
    • Elementary: Hillsmere
    • Middle: Annapolis
    • High: Annapolis
    • District: Anne Arundel County Public Schools

    Source: Bright MLS. This data may not be complete. We recommend contacting the local school district to confirm school assignments for this home.

    Get a cash offer in 3 minutes
    Find out how much your home could sell for in as little as 3 minutes with a no-obligation cash offer.
    Estimated market value
    $1,160,000
    Get a cash offer in 3 minutes
    Find out how much your home could sell for in as little as 3 minutes with a no-obligation cash offer.
    Estimated market value
    $1,160,000