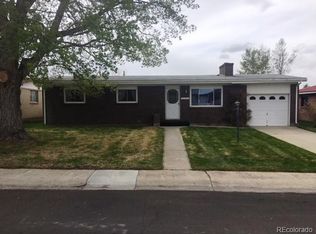
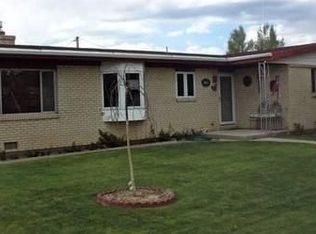
Welcome to 1422 I Street—an inviting Salida property that blends small-town charm with everyday comfort in one of Colorado’s most sought-after mountain communities. This well-situated family home offers a bright, functional layout designed for easy living. Natural light fills the interior, creating a warm and welcoming atmosphere throughout the main living spaces. The kitchen is both practical and comfortable, with ample storage and workspace, making it ideal for everything from quick breakfasts to relaxed evenings at home. Step outside and you’ll find a yard with room to enjoy Colorado’s sunshine—perfect for gardening, entertaining, or simply unwinding after a day of adventure. Whether you’re sipping your morning coffee or hosting friends, the outdoor space adds an extra layer of livability. Ample space for addition of a detached garage and ADU. Located in a quiet neighborhood, this property places you just minutes from downtown Salida, where you can explore local shops, restaurants, art galleries, and the Arkansas River. Outdoor enthusiasts will appreciate the easy access to hiking, biking, skiing, and all the recreation the surrounding mountains provide. Four bedrooms and two baths for family living or guest bedrooms. A large enclosed patio in back is a perfect space for a hot tub, bar, and indoor entertaining. Whether you’re looking for a full-time residence, a weekend getaway, or an investment opportunity, 1422 I Street offers a chance to enjoy the best of Salida living—comfort, convenience, and Colorado beauty all in one place. Well priced taking in consideration the need for some minor maintenance and updating.
Accepting backups
$550,000
1422 I Street, Salida, CO 81201
4beds
1,458sqft
Single Family Residence
Built in 1969
0.25 Acres Lot
$537,900 Zestimate®
$377/sqft
$-- HOA
What's special
Bright functional layout
- 64 days |
- 539 |
- 18 |
Zillow last checked:
Listing updated:
Listed by:
Martin Epp 719-221-1642 epp@firstcolorado.com,
Century 21 Community First
Source: REcolorado as distributed by MLS GRID,MLS#: 2937338
Facts & features
Interior
Bedrooms & bathrooms
- Bedrooms: 4
- Bathrooms: 2
- Full bathrooms: 1
- 3/4 bathrooms: 1
- Main level bathrooms: 2
- Main level bedrooms: 4
Bedroom
- Level: Main
Bedroom
- Level: Main
Bedroom
- Level: Main
Bedroom
- Level: Main
Bathroom
- Level: Main
Bathroom
- Level: Main
Bonus room
- Level: Main
Kitchen
- Level: Main
Laundry
- Level: Main
Living room
- Level: Main
Heating
- Electric, Pellet Stove, Radiant
Cooling
- None
Appliances
- Included: Dishwasher, Electric Water Heater, Microwave, Oven, Range, Refrigerator
- Laundry: Laundry Closet
Features
- Ceiling Fan(s), No Stairs
- Flooring: Tile, Vinyl, Wood
- Windows: Double Pane Windows, Skylight(s)
- Basement: Crawl Space
- Number of fireplaces: 2
- Fireplace features: Bedroom, Insert, Living Room, Pellet Stove
Interior area
- Total structure area: 1,458
- Total interior livable area: 1,458 sqft
- Finished area above ground: 1,458
Property
Parking
- Total spaces: 1
- Parking features: Concrete, Dry Walled
- Attached garage spaces: 1
Features
- Levels: One
- Stories: 1
- Fencing: Full
- Has view: Yes
- View description: Mountain(s)
Lot
- Size: 0.25 Acres
- Features: Level
- Residential vegetation: Grassed
Details
- Parcel number: R380706401002
- Zoning: R2
- Special conditions: Standard
Construction
Type & style
- Home type: SingleFamily
- Architectural style: Contemporary
- Property subtype: Single Family Residence
Materials
- Brick
- Roof: Metal
Condition
- Year built: 1969
Utilities & green energy
- Sewer: Public Sewer
- Water: Public
- Utilities for property: Electricity Connected, Natural Gas Connected, Phone Connected
Community & HOA
Community
- Subdivision: None
HOA
- Has HOA: No
Location
- Region: Salida
Financial & listing details
- Price per square foot: $377/sqft
- Tax assessed value: $675,335
- Annual tax amount: $2,104
- Date on market: 5/2/2026
- Listing terms: Cash,Conventional
- Exclusions: Owner's Personal Property
- Ownership: Estate
- Electric utility on property: Yes
- Road surface type: Paved
Estimated market value
$537,900
$511,000 - $565,000
$2,666/mo
Price history
| Date | Event | Price |
|---|---|---|
| 6/23/2026 | Pending sale | $550,000$377/sqft |
Source: | ||
| 6/20/2026 | Listed for sale | $550,000$377/sqft |
Source: | ||
| 6/12/2026 | Pending sale | $550,000$377/sqft |
Source: | ||
| 6/10/2026 | Listed for sale | $550,000$377/sqft |
Source: | ||
| 5/4/2026 | Pending sale | $550,000$377/sqft |
Source: | ||
| 5/2/2026 | Listed for sale | $550,000$377/sqft |
Source: | ||
Public tax history
| Year | Property taxes | Tax assessment |
|---|---|---|
| 2025 | $1,658 +3.4% | $42,200 +14.7% |
| 2024 | $1,603 +18.8% | $36,790 -7.7% |
| 2023 | $1,349 -0.3% | $39,850 +40.9% |
| 2022 | $1,353 +1.7% | $28,290 -2.8% |
| 2021 | $1,330 -0.2% | $29,100 +7.1% |
| 2020 | $1,332 +30.7% | $27,170 +28.9% |
| 2019 | $1,019 | $21,080 |
| 2018 | $1,019 +2.6% | $21,080 |
| 2017 | $993 +6.9% | $21,080 +11.5% |
| 2016 | $929 -14.2% | $18,900 |
| 2015 | $1,083 | $18,900 -11.8% |
| 2014 | $1,083 +24.1% | $21,430 +20.4% |
| 2012 | $872 -48.2% | $17,800 |
| 2011 | $1,684 +114.5% | $17,800 -12.4% |
| 2010 | $785 | $20,330 |
Find assessor info on the county website
Monthly payment
Est. payment$--/mo
Payment breakdown
Explore the cost of this home by adjusting the details. Changes won't be saved.All calculations are estimates and provided by Zillow, Inc. for informational purposes only. Actual amounts may vary.
HOA fees may include property taxes on listings classified as Co-Ops. Contact the listing agent and/or owner for fee details.
Mortgage interest rates are dependent on a number of factors, including credit score, down payment, and repayment length. Interest rate data provided by Zillow Group Marketplace, Inc. as of 1/1/1970 from various mortgage lenders with which we have lead or other similar arrangements; the Estimated Payment is an average of those rates.
See how much you could borrow to make a competitive offer.
Climate risks
Neighborhood: 81201
Nearby schools
GreatSchools rating
- 9/10Longfellow Elementary SchoolGrades: K-4Distance: 0.5 mi
- 4/10Salida Middle SchoolGrades: 5-8Distance: 0.7 mi
- 5/10Salida High SchoolGrades: 9-12Distance: 0.6 mi
Schools provided by the listing agent
- Elementary: Longfellow
- Middle: Salida
- High: Salida
- District: Salida R-32
Source: REcolorado as distributed by MLS GRID. This data may not be complete. We recommend contacting the local school district to confirm school assignments for this home.
A local agent can set up tours, give advice and negotiate with sellers.
A local lender can help you make sure your offer is ready when you are.
- Colorado
- Chaffee County
- Salida
- 81201
- 1422 I Street