Skip main navigation
Off market
  • $415,000

    1422 Independence Blvd Unit 47, Newport News, VA 23603

    3beds
    1,981sqft
    Townhouse, Single Family Residence
    Built in 2018
    -- sqft lot
    $415,000 Zestimate®
    $209/sqft
    $2,799 Estimated rent

    Home value

    $415,000

    $394,000 - $436,000

    $2,799/mo

    Zestimate® history
    Loading
    Loading...

    Owner options

    List your home for rent

    $2,799/mo

    Rent Zestimate®

    Find your next renter with Zillow Rental Manager. Plus, with online applications, you can quickly screen prospective tenants – for free.

    Learn more

    $2,799/mo

    Rent Zestimate®

    Refinance and save

    $2,457/mo

    Est. payment

    Refinancing to a lower rate could help reduce your monthly payments and save thousands over the life of the loan.

    See today's rates

    $2,457/mo

    Est. payment

    Explore your selling options

    Work with a Zillow partner agent

    Leverage their expertise and Zillow's premium Showcase listings to get your home seen by more buyers.

    Get started

    List with your own agent

    Get your home in front of millions of buyers by listing it on Zillow.

    Learn how to do it

    Sell it yourself

    Take full control of how buyers see your home on Zillow by listing For Sale by Owner (FSBO).

    List your home

    What's special

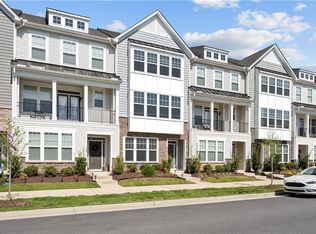
    Welcome home to Huntington, a new community tucked away just minutes from the center of all Newport News has to offer! Strategically situated within close proximity to major roadways, including I64, as well as only minutes drive to restaurants and shopping. Our low maintenance, energy savings homes feature vinyl siding, 30-year dimensional shingle roof, rear entry garages, fully sodded yards. Designer features of this home include hardwood throughout living, kitchen, dining and foyer area, ceramic tile in upstairs owner's bath, granite countertops in kitchen with ceramic tile backsplash. This home also offers tray ceiling in the owner's suite and double bowl vanity. (Photos and visual tour from builder library, used as example only.)

    This property is not currently displayed as for sale or rent on Zillow. This may be different from what's on other websites or public sources.

    Zillow last checked:

    Listing updated:

    Listed by:

    Sidney James 804-762-4800,

    HHHunt Realty Inc

    Bought with:

    NON MLS USER MLS

    NON MLS OFFICE

    Source: CVRMLS,MLS#: 1815049MLS LogoOriginating MLS: Central Virginia Regional MLS

    Facts & features

    Interior

    Bedrooms & bathrooms
    • Bedrooms: 3
    • Bathrooms: 4
    • Full bathrooms: 3
    • 1/2 bathrooms: 1
    Primary bedroom
    • Level: Second
    • Dimensions: 19.0 x 13.0
    Dining room
    • Level: Second
    • Dimensions: 15.2 x 12.3
    Family room
    • Level: Second
    • Dimensions: 19.0 x 14.0
    Other
    • Description: Tub & Shower
    • Level: First
    Other
    • Description: Tub & Shower
    • Level: Third
    Other
    • Description: Tub & Shower
    • Level: Third
    Half bath
    • Level: Second
    Kitchen
    • Level: Second
    • Dimensions: 15.2 x 14.0
    Heating
    • Heat Pump, Hot Water, Natural Gas
    Cooling
    • Central Air
    Appliances
    • Included: Gas Water Heater
    • Laundry: Dryer Hookup
    Features
    • Bedroom on Main Level, Tray Ceiling(s), Dining Area, Double Vanity, Granite Counters, Kitchen Island, Bath in Primary Bedroom, Pantry
    • Flooring: Partially Carpeted, Vinyl, Wood
    • Has basement: No
    • Attic: Pull Down Stairs
    Interior area
    • Total interior livable area: 1,981 sqft

    Property

    Parking
    • Total spaces: 2
    • Parking features: Attached, Garage, Off Street
    • Attached garage spaces: 2
    Features
    • Levels: Three Or More,Multi/Split
    • Stories: 3
    • Patio & porch: Deck, Porch
    • Exterior features: Deck, Porch
    • Pool features: None
    • Fencing: None
    Details
    • Parcel number: 068000413
    • Special conditions: Corporate Listing

    Construction

    Type & style
    • Home type: Townhouse
    • Architectural style: Row House,Tri-Level
    • Property subtype: Townhouse, Single Family Residence
    • Attached to another structure: Yes
    Materials
    • Drywall, Frame, Vinyl Siding
    • Foundation: Slab
    • Roof: Shingle
    Condition
    • New Construction
    • New construction: Yes
    • Year built: 2018

    Utilities & green energy

    • Sewer: Public Sewer
    • Water: Public

    Community & HOA

    Community
    • Subdivision: None
    HOA
    • Has HOA: Yes
    • HOA fee: $25 monthly
    Location
    • Region: Newport News

    Financial & listing details

    • Price per square foot: $209/sqft
    • Annual tax amount: $3,508
    • Date on market: 11/9/2025
    • Ownership: Corporate
    • Ownership type: Corporation

    Price history

    DateEventPrice
    7/31/2018Sold$287,595$145/sqft
    Source: CVRMLS #1815049 Report a problem

    Public tax history

    Tax history is unavailable.

    Neighborhood: 23603

    Nearby schools

    GreatSchools rating
    Schools provided by the listing agent
    • Elementary: Kiln Creek
    • Middle: J. M. Dozier
    • High: Denbigh

    Source: CVRMLS. This data may not be complete. We recommend contacting the local school district to confirm school assignments for this home.

    Get pre-qualified for a loan
    At Zillow Home Loans, we can pre-qualify you in as little as 5 minutes with no impact to your credit score.

    An equal housing lender. NMLS #10287.

    Sell for more on Zillow
    Get a Zillow Showcase℠ listing at no additional cost and you could sell for .
    $415,000
    2% more
    +$8,300
    With Zillow Showcase(estimated)
    $423,300