Skip main navigation
Closed
Street View
  • $722,000

    1422 Jackson Ave, River Forest, IL 60305

    4beds
    2,089sqft
    Single Family Residence
    Built in 1953
    9,200 Square Feet Lot
    $935,100 Zestimate®
    $346/sqft
    $4,462 Estimated rent

    Home value

    $935,100

    $851,000 - $1.04M

    $4,462/mo

    Zestimate® history
    Loading
    Loading...

    Owner options

    List your home for rent

    $4,462/mo

    Rent Zestimate®

    Find your next renter with Zillow Rental Manager. Plus, with online applications, you can quickly screen prospective tenants – for free.

    Learn more

    $4,462/mo

    Rent Zestimate®

    Refinance and save

    $5,077/mo

    Est. payment

    Refinancing to a lower rate could help reduce your monthly payments and save thousands over the life of the loan.

    See today's rates

    $5,077/mo

    Est. payment

    Explore your selling options

    Work with a Zillow partner agent

    Leverage their expertise and Zillow's premium Showcase listings to get your home seen by more buyers.

    Get started

    List with your own agent

    Get your home in front of millions of buyers by listing it on Zillow.

    Learn how to do it

    Sell it yourself

    Take full control of how buyers see your home on Zillow by listing For Sale by Owner (FSBO).

    List your home

    What's special

    Wood-burning fireplaceGenerously sized bedroomsMain-level bedroomExpansive primary bedroomCozy breakfast roomSpacious rec roomLarge picture window
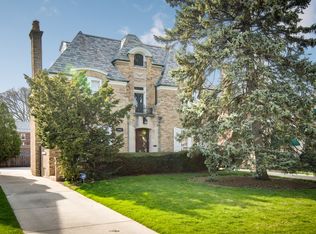
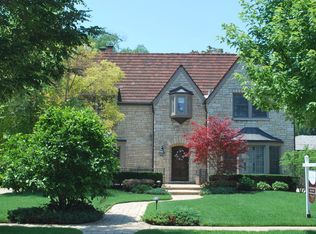
    Built in 1953 and meticulously maintained, this 4 BR, 2.1 BA home combines the classic floorplan of a Colonial with the best features of the Mid-century modern era! From the moment you enter into the inviting foyer, you'll feel right at home. The first level showcases gracious, sun-filled living spaces, including a spacious living room with a wood-burning fireplace and large picture window, a formal dining room perfect for entertaining, a cozy breakfast room, and a well-appointed kitchen. A first-floor family room adds comfort and flexibility, while a main-level bedroom-currently used as an office-offers convenience and versatility. Upstairs, you'll find three generously sized bedrooms and two full baths. The expansive Primary bedroom presents an exciting opportunity! By simply opening up a doorway from the second upstairs bath, you can instantly create a luxurious Primary suite, complete with a large bath and a walk-in closet fit for the most fashion-forward! Throughout the home, insane amounts of closet space provide ample storage, and hardwood floors are waiting to be uncovered beneath the carpet. The lower level features a spacious Rec Room with a fireplace, an oversized laundry room, a storage room, and a mechanicals room. An additional smaller closet on the lower level is just waiting to be transformed into the perfect wine cellar! A generous backyard and a 2-car garage complete this perfect picture. Ideally located near restaurants, schools, and grocery stores, this meticulously cared-for home blends classic elegance with mid-century modern cool. Don't miss your chance to make it yours!

    Zillow last checked:

    Listing updated:

    Listing courtesy of:

    Monica Klinke 708-612-3031,

    Baird & Warner

    Bought with:

    Exclusive Agency

    NON MEMBER

    Source: MRED as distributed by MLS GRID,MLS#: 12303554MLS Logo

    Facts & features

    Interior

    Bedrooms & bathrooms
    • Bedrooms: 4
    • Bathrooms: 3
    • Full bathrooms: 2
    • 1/2 bathrooms: 1
    Primary bedroom
    • Features: Flooring (Hardwood), Window Treatments (Blinds)
    • Level: Second
    • Area: 255 Square Feet
    • Dimensions: 17X15
    Bedroom 2
    • Features: Flooring (Carpet)
    • Level: Second
    • Area: 180 Square Feet
    • Dimensions: 15X12
    Bedroom 3
    • Features: Flooring (Carpet), Window Treatments (Blinds)
    • Level: Second
    • Area: 165 Square Feet
    • Dimensions: 15X11
    Bedroom 4
    • Features: Flooring (Carpet), Window Treatments (Blinds)
    • Level: Main
    • Area: 120 Square Feet
    • Dimensions: 12X10
    Breakfast room
    • Features: Flooring (Ceramic Tile)
    • Level: Main
    • Area: 70 Square Feet
    • Dimensions: 10X7
    Dining room
    • Features: Flooring (Carpet), Window Treatments (Blinds)
    • Level: Main
    • Area: 180 Square Feet
    • Dimensions: 12X15
    Family room
    • Features: Flooring (Carpet), Window Treatments (Blinds)
    • Level: Main
    • Area: 195 Square Feet
    • Dimensions: 15X13
    Foyer
    • Features: Flooring (Hardwood)
    • Level: Main
    • Area: 36 Square Feet
    • Dimensions: 6X6
    Kitchen
    • Features: Kitchen (Breakfast Room, Granite Counters, Pantry), Flooring (Ceramic Tile)
    • Level: Main
    • Area: 100 Square Feet
    • Dimensions: 10X10
    Laundry
    • Level: Basement
    • Area: 171 Square Feet
    • Dimensions: 9X19
    Living room
    • Features: Flooring (Carpet), Window Treatments (Blinds)
    • Level: Main
    • Area: 308 Square Feet
    • Dimensions: 22X14
    Recreation room
    • Level: Basement
    • Area: 308 Square Feet
    • Dimensions: 14X22
    Storage
    • Level: Basement
    • Area: 120 Square Feet
    • Dimensions: 10X12
    Other
    • Level: Basement
    • Area: 192 Square Feet
    • Dimensions: 16X12
    Heating
    • Forced Air
    Cooling
    • Central Air
    Appliances
    • Included: Range, Dishwasher, Portable Dishwasher, Refrigerator, Dryer, Disposal, Stainless Steel Appliance(s)
    • Laundry: Gas Dryer Hookup, Electric Dryer Hookup, Laundry Chute
    Features
    • Windows: Screens
    • Basement: Finished,Full
    • Attic: Pull Down Stair
    • Number of fireplaces: 2
    • Fireplace features: Wood Burning, Living Room, Basement
    Interior area
    • Total structure area: 0
    • Total interior livable area: 2,089 sqft

    Property

    Parking
    • Total spaces: 2
    • Parking features: Concrete, Side Driveway, Garage Door Opener, On Site, Garage Owned, Detached, Garage
    • Garage spaces: 2
    • Has uncovered spaces: Yes
    Accessibility
    • Accessibility features: No Disability Access
    Features
    • Stories: 2
    Lot
    • Size: 9,200 sqft
    • Dimensions: 50X184
    Details
    • Parcel number: 15012060210000
    • Special conditions: None

    Construction

    Type & style
    • Home type: SingleFamily
    • Architectural style: Colonial
    • Property subtype: Single Family Residence
    Materials
    • Brick
    • Roof: Asphalt
    Condition
    • New construction: No
    • Year built: 1953

    Utilities & green energy

    • Sewer: Public Sewer
    • Water: Lake Michigan

    Community & neighborhood

    Community
    • Community features: Park, Curbs, Sidewalks, Street Lights, Street Paved
    Location
    • Region: River Forest

    HOA & financial

    HOA
    • Services included: None

    Other

    Other facts
    • Listing terms: Conventional
    • Ownership: Fee Simple

    Price history

    DateEventPrice
    6/16/2025Sold$722,000+3.3%$346/sqft
    Source: MRED as distributed by MLS GRID #12303554 Report a problem
    3/20/2025Contingent$699,000$335/sqft
    Source: MRED as distributed by MLS GRID #12303554 Report a problem
    3/20/2025Listed for sale$699,000$335/sqft
    Source: MRED as distributed by MLS GRID #12303554 Report a problem
    3/11/2025Contingent$699,000$335/sqft
    Source: MRED as distributed by MLS GRID #12303554 Report a problem
    3/6/2025Listed for sale$699,000$335/sqft
    Source: MRED as distributed by MLS GRID #12303554 Report a problem

    Public tax history

    YearProperty taxesTax assessment
    2024-- $66,000 +0%
    2023$16,434 +9.7%$65,999 +25.6%
    2022$14,982 -6.3%$52,553 -8.5%
    2021$15,997 +1.5%$57,435
    2020$15,756 +25.1%$57,435 +22.9%
    2019$12,593 +5.7%$46,738
    2018$11,918 -5.4%$46,738 -4.8%
    2017$12,593 +2.8%$49,078 +15.9%
    2016$12,250 +2.4%$42,361
    2015$11,966 +1.7%$42,361 -6%
    2014$11,768 -2.6%$45,055 -4.8%
    2013$12,083 -2.1%$47,332
    2012$12,348 -3.4%$47,332 -3.4%
    2011$12,779 -11.7%$48,999 -23.7%
    2010$14,468 +3%$64,189
    2009$14,053 +6.7%$64,189 -5%
    2008$13,165 +7.4%$67,568 +17.7%
    2007$12,253 +8.1%$57,390
    2006$11,330 +5%$57,390
    2005$10,794 +4.9%$57,390 +19.2%
    2004$10,295 +23.5%$48,145
    2003$8,334 -21.2%$48,145 -7.8%
    2002$10,570 +39.4%$52,231 +57%
    2001$7,584 +1%$33,258
    2000$7,508 +18%$33,258
    1999$6,361 $33,258

    Find assessor info on the county website

    Neighborhood: 60305

    Nearby schools

    GreatSchools rating
    Schools provided by the listing agent
    • Elementary: Willard Elementary School
    • Middle: Roosevelt School
    • High: Oak Park & River Forest High Sch
    • District: 90

    Source: MRED as distributed by MLS GRID. This data may not be complete. We recommend contacting the local school district to confirm school assignments for this home.

    Get a cash offer in 3 minutes
    Find out how much your home could sell for in as little as 3 minutes with a no-obligation cash offer.
    Estimated market value
    $935,100
    Get a cash offer in 3 minutes
    Find out how much your home could sell for in as little as 3 minutes with a no-obligation cash offer.
    Estimated market value
    $935,100