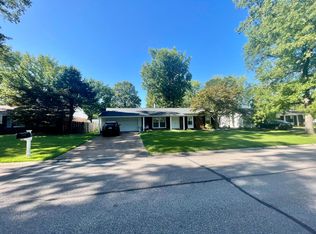
Experience the epitome of modern living in stylish home w/open floor plan & natural light. Admire impressive refinished wood floors, 6-panel doors, modern lighting, fresh neutral paint. French doors to deck that overlooks level corner lot with a versatile circle driveway & mature trees. Dramatic kitchen showcases 42" cabinets, Quartz counters, undermount sink, vintage-look backsplash, stainless appliances, center island. Indulge in absolutely stunning updated baths & spacious master suite w/2 closets. Enjoy the convenience of cordless cellular shades, attic fan, closet organizer, updated plumbing, electric service, addl cabinetry in utility rm & garage. Eco-friendly features: Nest thermostat, Bluetooth speaker exhaust fans, extra attic insulation. Low-maintenance exterior boasts vinyl siding & thermal windows. Spectacular lower level includes family rm w/barn doors to bonus rm, capping off 1,836 total finished sq ft, perfectly blending style, comfort & functionality.
Closed
Listed by: Coldwell Banker Realty - Gundaker • Kathy G Renaud • 314-504-6655
Bought with: Berkshire Hathaway HomeServices Select Properties
Price Unknown
1422 Jaywood Dr, Saint Louis, MO 63146
3beds
1,836sqft
Single Family Residence
Built in 1963
10,105 Square Feet Lot
$344,600 Zestimate®
$--/sqft
$2,071 Estimated rent
Home value
$344,600
$327,000 - $362,000
$2,071/mo
Zestimate® history
Owner options
List your home for rent
$2,071/mo
Rent Zestimate®
Find your next renter with Zillow Rental Manager. Plus, with online applications, you can quickly screen prospective tenants – for free.
$2,071/mo
Rent Zestimate®
Refinance and save
Refinancing to a lower rate could help reduce your monthly payments and save thousands over the life of the loan.
Explore your selling options
Work with a Zillow partner agent
Leverage their expertise and Zillow's premium Showcase listings to get your home seen by more buyers.
Get startedList with your own agent
Get your home in front of millions of buyers by listing it on Zillow.
Learn how to do itSell it yourself
Take full control of how buyers see your home on Zillow by listing For Sale by Owner (FSBO).
List your homeWhat's special
Zillow last checked:
Listing updated:
Listed by:
Kathy G Renaud 314-504-6655,
Coldwell Banker Realty - Gundaker
Bought with:
Laurie A Duepner, 2012009447
Berkshire Hathaway HomeServices Select Properties
Source: MARIS,MLS#: 24035336 Originating MLS: St. Louis Association of REALTORS
Originating MLS: St. Louis Association of REALTORSFacts & features
Interior
Bedrooms & bathrooms
- Bedrooms: 3
- Bathrooms: 2
- Full bathrooms: 2
- Main level bathrooms: 1
- Main level bedrooms: 2
Primary bedroom
- Features: Floor Covering: Wood, Wall Covering: Some
- Level: Main
- Area: 216
- Dimensions: 18x12
Bedroom
- Features: Floor Covering: Wood, Wall Covering: Some
- Level: Main
- Area: 120
- Dimensions: 12x10
Bedroom
- Features: Floor Covering: Vinyl, Wall Covering: Some
- Level: Lower
- Area: 121
- Dimensions: 11x11
Den
- Features: Floor Covering: Vinyl, Wall Covering: None
- Level: Lower
- Area: 196
- Dimensions: 14x14
Dining room
- Features: Floor Covering: Wood, Wall Covering: Some
- Level: Upper
- Area: 144
- Dimensions: 16x9
Family room
- Features: Floor Covering: Vinyl, Wall Covering: Some
- Level: Lower
- Area: 242
- Dimensions: 22x11
Kitchen
- Features: Floor Covering: Wood, Wall Covering: Some
- Level: Main
- Area: 100
- Dimensions: 10x10
Living room
- Features: Floor Covering: Wood, Wall Covering: Some
- Level: Main
- Area: 108
- Dimensions: 12x9
Heating
- Natural Gas, Forced Air
Cooling
- Attic Fan, Ceiling Fan(s), Central Air, Electric
Appliances
- Included: Gas Water Heater, Dishwasher, Disposal, Microwave, Gas Range, Gas Oven, Refrigerator
Features
- Open Floorplan, Kitchen/Dining Room Combo, Kitchen Island, Custom Cabinetry, Solid Surface Countertop(s)
- Flooring: Hardwood
- Doors: Panel Door(s), French Doors, Storm Door(s)
- Windows: Window Treatments, Insulated Windows
- Basement: Partially Finished,Sleeping Area,Walk-Out Access
- Number of fireplaces: 1
- Fireplace features: Recreation Room, Family Room, Decorative
Interior area
- Total structure area: 1,836
- Total interior livable area: 1,836 sqft
- Finished area above ground: 1,040
- Finished area below ground: 796
Property
Parking
- Total spaces: 1
- Parking features: Attached, Garage, Garage Door Opener
- Attached garage spaces: 1
Features
- Levels: Multi/Split
- Patio & porch: Deck, Covered
Lot
- Size: 10,105 Square Feet
- Dimensions: 96 x 103\2
- Features: Corner Lot, Level
Details
- Parcel number: 16O510322
- Special conditions: Standard
Construction
Type & style
- Home type: SingleFamily
- Architectural style: Split Foyer,Traditional
- Property subtype: Single Family Residence
Materials
- Vinyl Siding
Condition
- Year built: 1963
Details
- Warranty included: Yes
Utilities & green energy
- Sewer: Public Sewer
- Water: Public
Community & HOA
Community
- Security: Smoke Detector(s)
- Subdivision: Wrenwood
Location
- Region: Saint Louis
Financial & listing details
- Tax assessed value: $271,000
- Annual tax amount: $2,743
- Date on market: 6/13/2024
- Cumulative days on market: 6 days
- Listing terms: Cash,Conventional,FHA,VA Loan
- Ownership: Private
- Road surface type: Asphalt
Price history
| Date | Event | Price |
|---|---|---|
| 7/23/2024 | Sold | -- |
Source:  MARIS #24035336 Report a problem MARIS #24035336 Report a problem | ||
| 6/19/2024 | Pending sale | $290,000$158/sqft |
Source: MARIS #24035336 Report a problem | ||
| 6/17/2024 | Contingent | $290,000$158/sqft |
Source: MARIS #24035336 Report a problem | ||
| 6/13/2024 | Listed for sale | $290,000+71.6%$158/sqft |
Source: MARIS #24035336 Report a problem | ||
| 8/28/2015 | Sold | -- |
Source: MARIS #15007613 Report a problem | ||
| 6/17/2015 | Listing removed | $1,450$1/sqft |
Source: RE/MAX Select #15032472 Report a problem | ||
| 6/17/2015 | Pending sale | $169,000$92/sqft |
Source: RE/MAX Select #15007613 Report a problem | ||
| 6/9/2015 | Listed for rent | $1,450$1/sqft |
Source: RE/MAX Select #15032472 Report a problem | ||
| 5/20/2015 | Price change | $169,000-2.3%$92/sqft |
Source: RE/MAX SELECT #15007613 Report a problem | ||
| 4/15/2015 | Listed for sale | $173,000-13.1%$94/sqft |
Source: RE/MAX Select #15007613 Report a problem | ||
| 10/10/2009 | Listing removed | $199,000$108/sqft |
Source: Visual Tour #80059345 Report a problem | ||
| 6/20/2009 | Listed for sale | $199,000+10.6%$108/sqft |
Source: Visual Tour #80059345 Report a problem | ||
| 4/11/2009 | Listing removed | $180,000$98/sqft |
Source: NCI #80059345 Report a problem | ||
| 2/1/2009 | Price change | $180,000-5.2%$98/sqft |
Source: NCI #80059345 Report a problem | ||
| 1/8/2009 | Price change | $189,900+0.5%$103/sqft |
Source: NCI #80059345 Report a problem | ||
| 11/8/2008 | Price change | $189,000-5%$103/sqft |
Source: NCI #80059345 Report a problem | ||
| 10/15/2008 | Listed for sale | $199,000$108/sqft |
Source: NCI #80059345 Report a problem | ||
Public tax history
| Year | Property taxes | Tax assessment |
|---|---|---|
| 2025 | $3,198 +15.1% | $51,490 +21.6% |
| 2024 | $2,778 +1.3% | $42,330 |
| 2023 | $2,743 +9.3% | $42,330 +20% |
| 2022 | $2,509 +0.7% | $35,280 |
| 2021 | $2,492 +6% | $35,280 +11% |
| 2020 | $2,351 +3.2% | $31,770 |
| 2019 | $2,279 | $31,770 +10% |
| 2018 | $2,279 | $28,880 |
| 2017 | $2,279 +0.7% | $28,880 +8.3% |
| 2016 | $2,262 +3% | $26,660 |
| 2015 | $2,196 | $26,660 +2.9% |
| 2014 | $2,196 +5.3% | $25,920 |
| 2013 | $2,085 | $25,920 -14.3% |
| 2012 | -- | $30,230 |
| 2011 | -- | $30,230 +1.7% |
| 2010 | $1,999 +4.1% | $29,720 |
| 2009 | $1,920 -6% | $29,720 -9.8% |
| 2008 | $2,043 +21.4% | $32,950 |
| 2007 | $1,683 | $32,950 +27.6% |
| 2006 | $1,683 -1.1% | $25,830 |
| 2005 | $1,702 +28.7% | $25,830 +18.4% |
| 2003 | $1,322 +1.3% | $21,810 +12.3% |
| 2002 | $1,305 +2.4% | $19,420 |
| 2001 | $1,274 | $19,420 |
Find assessor info on the county website
Neighborhood: 63146
Nearby homes
- $311,7003 bd3 ba1.3k sqft1426 Jaywood Dr, Saint Louis, MO 63146Off Market
- $297,0003 bd2 ba1.3k sqft1405 Jaywood Dr, Saint Louis, MO 63146Off Market
- $350,1003 bd3 ba1.3k sqft1430 Jaywood Dr, Saint Louis, MO 63146Off Market
- $286,6003 bd2 ba1.3k sqft12439 Larkwood Dr, Saint Louis, MO 63146Off Market
- $290,2003 bd2 ba1.3k sqft1425 Jaywood Dr, Saint Louis, MO 63146Off Market
- $383,2003 bd2 ba2.2k sqft1421 Jaywood Dr, Saint Louis, MO 63146Off Market
- $--3 bd3 ba1.6k sqft1408 Jaywood Dr, Saint Louis, MO 63146Sold
- $313,7003 bd3 ba1.5k sqft12445 Larkwood Dr, Saint Louis, MO 63146Off Market
Nearby schools
GreatSchools rating
- 7/10Ross Elementary SchoolGrades: K-5Distance: 0.3 mi
- 5/10Parkway Northeast Middle SchoolGrades: 6-8Distance: 1.8 mi
- 6/10Parkway North High SchoolGrades: 9-12Distance: 0.8 mi
Schools provided by the listing agent
- Elementary: Ross Elem.
- Middle: Northeast Middle
- High: Parkway North High
Source: MARIS. This data may not be complete. We recommend contacting the local school district to confirm school assignments for this home.
Get a cash offer in 3 minutes
Find out how much your home could sell for in as little as 3 minutes with a no-obligation cash offer.
Estimated market value
$344,600
Get a cash offer in 3 minutes
Find out how much your home could sell for in as little as 3 minutes with a no-obligation cash offer.
Estimated market value
$344,600
- Missouri
- Saint Louis County
- Saint Louis
- 63146
- 1422 Jaywood Dr
Nearby cities
Nearby neighborhoods
Nearby zip codes
Other Saint Louis Topics
