Experience refined living in this impeccably updated home nestled within a sought-after gated 55+ community offering resort-style amenities, friendly neighbors, and a relaxed, active lifestyle. Every detail impresses - from the 2018 roof and 2023 impact-rated windows to the 2022 HVAC system. Elegant new luxury vinyl plank flooring flows through bright open spaces accented by plantation shutters and stylish new lighting. The stunning kitchen features solid Rubberwood cabinetry, granite counters, a large island, and a custom coffee/wine bar with glass display cabinets. Step outside to your private southeast-facing tropical oasis with preserve views, into a spacious under-truss porch, extended lanai, and wrap-around patio ideal for entertaining. The owner's suite offers a cozy sitting area, walk-in closet, and spa-inspired ensuite with a raised-height dual-sink vanity, granite top, and updated fixtures. Two guest rooms and a remodeled bath complete this pristine, truly move-in-ready gem. The HOA handles all lawn care, irrigation, and even exterior painting, allowing you to enjoy a carefree lifestyle without the hassle of upkeep. This vibrant 55+ gated community offers resort-style amenities, including a beautifully appointed clubhouse with a heated pool and spa, fitness center, pickleball, tennis, and bocce courts, plus a lively calendar of social events - from movies and trivia nights to concerts to informal socials, and holiday gatherings with friends and neighbors. Conveniently located just minutes from top-rated shopping, dining, everyday essentials, and quality medical facilities, this home offers the perfect blend of comfort, style, and low-maintenance living. Don't miss this rare opportunity to own one of the community's most desirable lots - schedule your private showing today!
Sold for $455,000
$455,000
1422 Keys Gate Dr, Melbourne, FL 32940
3beds
2,011sqft
Single Family Residence
Built in 2001
0.25 Acres Lot
$457,100 Zestimate®
$226/sqft
$2,913 Estimated rent
Home value
$457,100
$421,000 - $498,000
$2,913/mo
Zestimate® history
Owner options
List your home for rent
$2,913/mo
Rent Zestimate®
Find your next renter with Zillow Rental Manager. Plus, with online applications, you can quickly screen prospective tenants – for free.
$2,913/mo
Rent Zestimate®
Refinance and save
$3,544/mo
Est. payment
Refinancing to a lower rate could help reduce your monthly payments and save thousands over the life of the loan.
$3,544/mo
Est. payment
Explore your selling options
Work with a Zillow partner agent
Leverage their expertise and Zillow's premium Showcase listings to get your home seen by more buyers.
Get startedList with your own agent
Get your home in front of millions of buyers by listing it on Zillow.
Learn how to do itSell it yourself
Take full control of how buyers see your home on Zillow by listing For Sale by Owner (FSBO).
List your homeWhat's special
Stylish new lightingLarge islandExtended lanaiGranite topGranite countersUpdated fixturesPreserve views
Zillow last checked:
Listing updated:
Listed by:
Teresa Ferrara 321-626-4192,
RE/MAX Aerospace Realty
Bought with:
Jeremy T Silber, 3487027
Dale Sorensen Real Estate Inc.
Source: Space Coast AOR,MLS#: 1060491
Facts & features
Interior
Bedrooms & bathrooms
- Bedrooms: 3
- Bathrooms: 2
- Full bathrooms: 2
Heating
- Central
Cooling
- Central Air
Appliances
- Included: Dishwasher, Dryer, Electric Range, Gas Water Heater, Microwave, Refrigerator, Washer
- Laundry: In Unit, Sink
Features
- Ceiling Fan(s), Eat-in Kitchen, Kitchen Island, Open Floorplan, Pantry, Primary Bathroom -Tub with Separate Shower, Vaulted Ceiling(s), Walk-In Closet(s)
- Flooring: Carpet, Laminate, Tile, Vinyl
- Has fireplace: No
Interior area
- Total interior livable area: 2,011 sqft
Property
Parking
- Total spaces: 2
- Parking features: Garage
- Garage spaces: 2
Features
- Stories: 1
- Patio & porch: Rear Porch, Screened
- Exterior features: Impact Windows, Storm Shutters
- Has spa: Yes
- Spa features: Community, In Ground
- Has view: Yes
- View description: Trees/Woods, Protected Preserve
Lot
- Size: 0.25 Acres
- Features: Cul-De-Sac, Sprinklers In Front, Sprinklers In Rear, Wooded
Details
- Additional parcels included: 2531281
- Parcel number: 253634750000d.00039.00
- Special conditions: Standard
Construction
Type & style
- Home type: SingleFamily
- Property subtype: Single Family Residence
Materials
- Block, Concrete, Stone Veneer, Stucco
- Roof: Shingle
Condition
- Updated/Remodeled
- New construction: No
- Year built: 2001
Utilities & green energy
- Sewer: Public Sewer
- Water: Public
- Utilities for property: Cable Available, Electricity Connected, Natural Gas Connected, Sewer Connected, Water Connected
Community & HOA
Community
- Security: Carbon Monoxide Detector(s), Security Gate, Smoke Detector(s)
- Senior community: Yes
- Subdivision: Grand Isle Phase 1 Viera N PUD Parcel U X
HOA
- Has HOA: Yes
- Amenities included: Barbecue, Clubhouse, Gated, Jogging Path, Management - Full Time, Park, Pickleball, Pool, Shuffleboard Court, Spa/Hot Tub, Tennis Court(s), Management - On Site
- Services included: Maintenance Grounds, Maintenance Structure
- HOA fee: $315 monthly
- HOA name: Grand Isle HOA - Leland Management
- Second HOA fee: $240 annually
Location
- Region: Melbourne
Financial & listing details
- Price per square foot: $226/sqft
- Tax assessed value: $358,290
- Annual tax amount: $3,172
- Date on market: 10/25/2025
- Listing terms: Cash,Conventional,VA Loan
- Road surface type: Asphalt
Price history
| Date | Event | Price |
|---|---|---|
| 4/20/2026 | Sold | $455,000-3%$226/sqft |
Source: Space Coast AOR #1060491 Report a problem | ||
| 4/19/2026 | Pending sale | $469,000$233/sqft |
Source: Space Coast AOR #1060491 Report a problem | ||
| 2/21/2026 | Contingent | $469,000$233/sqft |
Source: Space Coast AOR #1060491 Report a problem | ||
| 2/5/2026 | Price change | $469,000-2.1%$233/sqft |
Source: Space Coast AOR #1060491 Report a problem | ||
| 10/25/2025 | Listed for sale | $479,000+122.9%$238/sqft |
Source: Space Coast AOR #1060491 Report a problem | ||
| 12/30/2010 | Listing removed | $214,900$107/sqft |
Source: Rhonda Breault #570680 Report a problem | ||
| 10/16/2010 | Listed for sale | $214,900+6.1%$107/sqft |
Source: Rhonda Breault #570680 Report a problem | ||
| 9/13/2010 | Sold | $202,500-7.9%$101/sqft |
Source: Public Record Report a problem | ||
| 6/4/2010 | Listed for sale | $219,900-17%$109/sqft |
Source: Rhonda Breault #570680 Report a problem | ||
| 9/18/2008 | Listing removed | $265,000$132/sqft |
Source: eWebEngine #487552 Report a problem | ||
| 1/6/2008 | Listed for sale | $265,000+60.7%$132/sqft |
Source: eWebEngine #487552 Report a problem | ||
| 10/19/2001 | Sold | $164,900$82/sqft |
Source: Public Record Report a problem | ||
Public tax history
| Year | Property taxes | Tax assessment |
|---|---|---|
| 2025 | $3,172 +7% | $192,130 +2.9% |
| 2024 | $2,963 +1.4% | $186,720 +3% |
| 2023 | $2,921 +5.9% | $181,290 +3% |
| 2022 | $2,760 -5.6% | $176,010 +3% |
| 2021 | $2,923 +0.6% | $170,890 +1.4% |
| 2020 | $2,907 +2% | $168,540 +2.3% |
| 2019 | $2,851 | $164,760 +1.9% |
| 2018 | $2,851 -0.1% | $161,690 +2.1% |
| 2017 | $2,853 -0.5% | $158,370 +2.1% |
| 2016 | $2,867 -1.1% | $155,120 +0.7% |
| 2015 | $2,899 -2% | $154,050 +0.8% |
| 2014 | $2,958 | $152,830 -9.7% |
| 2013 | -- | $169,230 +15.8% |
| 2012 | $1,871 +0.6% | $146,100 +0.5% |
| 2011 | $1,860 -7.8% | $145,370 -11.8% |
| 2010 | $2,017 +9.2% | $164,850 -4% |
| 2009 | $1,847 0% | $171,630 -14.4% |
| 2008 | $1,848 -4.9% | $200,500 -2% |
| 2007 | $1,943 -9% | $204,500 -8.9% |
| 2005 | $2,135 -2.3% | $224,430 +35.4% |
| 2004 | $2,185 -2% | $165,790 +13.3% |
| 2003 | $2,231 +1.8% | $146,340 +11.6% |
| 2002 | $2,191 +202.2% | $131,120 +249.7% |
| 2001 | $725 +654.5% | $37,500 +650% |
| 2000 | $96 | $5,000 |
Find assessor info on the county website
Neighborhood: Viera East
Nearby homes
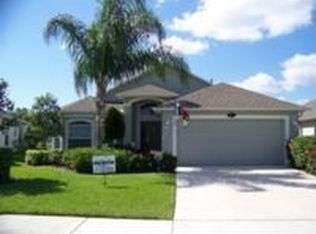
- $483,6003 bd2 ba1.7k sqft1412 Keys Gate Dr, Melbourne, FL 32940Off Market
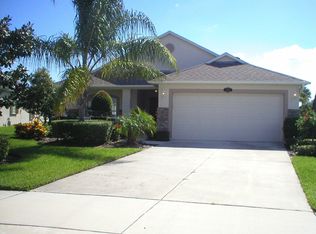
- $362,3002 bd2 ba1.5k sqft1432 Keys Gate Dr, Melbourne, FL 32940Off Market
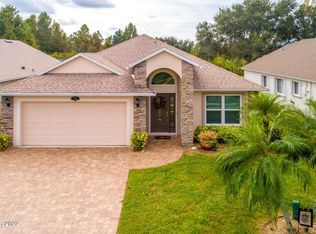
- $463,7003 bd2 ba2k sqft1402 Keys Gate Dr, Melbourne, FL 32940Off Market
- $406,5003 bd2 ba2k sqft1442 Keys Gate Dr, Melbourne, FL 32940Off Market
- $407,4003 bd2 ba2k sqft1754 Independence Ave, Melbourne, FL 32940Off Market
- $382,7002 bd2 ba1.5k sqft1392 Keys Gate Dr, Melbourne, FL 32940Off Market
- $434,0003 bd2 ba2k sqft1452 Keys Gate Dr, Melbourne, FL 32940Sold
- $352,0004 bd3 ba2.4k sqft1766 Independence Ave, Melbourne, FL 32940Off Market
Nearby schools
GreatSchools rating
- 10/10Quest Elementary SchoolGrades: PK-6Distance: 2.9 mi
- 8/10Viera Middle SchoolGrades: 7-8Distance: 1.6 mi
- 6/10Viera High SchoolGrades: PK,9-12Distance: 1.8 mi
Schools provided by the listing agent
- Elementary: Quest
- Middle: Viera Middle School
- High: Viera
Source: Space Coast AOR. This data may not be complete. We recommend contacting the local school district to confirm school assignments for this home.
Get a cash offer in 3 minutes
Find out how much your home could sell for in as little as 3 minutes with a no-obligation cash offer.
Estimated market value
$457,100
Get a cash offer in 3 minutes
Find out how much your home could sell for in as little as 3 minutes with a no-obligation cash offer.
Estimated market value
$457,100
- Florida
- Brevard County
- Rockledge
- 32940
- Viera East
- 1422 Keys Gate Dr
