Skip main navigation
Pending
  • Price cut: $29.1K (7/6)
    $889,900

    1422 King Sago CT, NAPLES, FL 34119

    4beds
    2,652sqft
    : 
    Loading
    Get pre-qualified
    Single Family Residence
    Built in 2002
    9,147 Square Feet Lot
    $-- Zestimate®
    $336/sqft
    $608/mo HOA

    What's special

    Peaceful long lake viewsPrivate rear guest suiteExpansive screened-in pool areaExtended garageSpacious primary suiteAccordion hurricane shuttersCrown molding
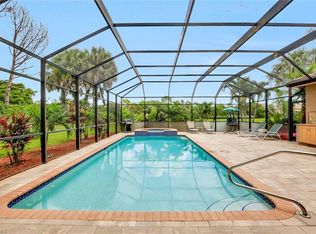
    Reduced to sell! Don’t miss the opportunity to own an Aquamarine model on the big lake in Saturnia Lakes. This beautifully maintained home offers 4 bedrooms, 3 full baths, a 3-car garage, and 2,652 square feet under air. Designed with a light and bright split-bedroom floor plan, the home features soaring 12-foot ceilings, crown molding, and an abundance of natural light throughout. Premium upgrades include a whole-home Generac generator, 500-gallon propane tank, extended garage, and accordion hurricane shutters. The interior has been freshly painted, and brand-new carpet has been installed in all bedrooms, making this home truly move-in ready. The spacious primary suite features elegant coffered ceilings and two walk-in closets, while the private rear guest suite is ideal for visiting family and friends. Step outside to the expansive screened-in pool area — the perfect space for entertaining or relaxing while enjoying peaceful long lake views. Residents of Saturnia Lakes enjoy award-winning resort-style amenities, including two heated pools, a hot tub, updated fitness center, dance studio, internet café, saunas, billiards room, ballroom, clay tennis courts, basketball court, playground, and putting green. Conveniently located just 15 minutes from the beaches and close to shopping, dining, and A-rated schools, this home offers the perfect combination of luxury and lifestyle. Bonus: A FREE 12-month home warranty is included for added peace of mind
    68 days
    |
    813
    |
    27
    |

    Zillow last checked:

    Listing updated:

    Listed by:

    Brandon Romero 239-250-5775,

    Realty One Group MVP

    Source: SWFLMLS,MLS#: 226017418MLS LogoOriginating MLS: Naples

      Facts & features

      Interior

      Bedrooms & bathrooms
      • Bedrooms: 4
      • Bathrooms: 3
      • Full bathrooms: 3
      Rooms
      • Room types: 4 Bed
      Bedroom
      • Features: First Floor Bedroom, Master BR Ground, Split Bedrooms
      Dining room
      • Features: Breakfast Bar, Breakfast Room, Dining - Family, Formal
      Kitchen
      • Features: Pantry
      Heating
      • Central
      Cooling
      • Ceiling Fan(s), Central Air
      Appliances
      • Included: Electric Cooktop, Dishwasher, Dryer, Microwave, Range, Refrigerator, Washer
      • Laundry: Inside, Laundry Tub
      Features
      • Coffered Ceiling(s), Foyer, Laundry Tub, Pantry, Smoke Detectors, Vaulted Ceiling(s), Volume Ceiling, Walk-In Closet(s), Laundry in Residence
      • Flooring: Carpet, Tile
      • Windows: Shutters - Manual
      • Has fireplace: No
      Interior area
      • Total structure area: 3,546
      • Total interior livable area: 2,652 sqft
      Video & virtual tour

      Property

      Parking
      • Total spaces: 3
      • Parking features: Deeded, Attached
      • Attached garage spaces: 3
      Features
      • Stories: 1
      • Has private pool: Yes
      • Pool features: Community, In Ground
      • Has view: Yes
      • View description: Lake
      • Has water view: Yes
      • Water view: Lake
      • Waterfront features: Lake
      • Frontage type: Lakefront
      Lot
      • Size: 9,147 Square Feet
      • Features: Regular
      Details
      • Additional structures: Tennis Court(s)
      • Parcel number: 72650003524
      • Other equipment: Generator

      Construction

      Type & style
      • Home type: SingleFamily
      • Architectural style: Ranch
      • Property subtype: Single Family Residence
      Materials
      • Block, Stucco
      • Foundation: Concrete Block
      • Roof: Tile
      Condition
      • New construction: No
      • Year built: 2002

      Utilities & green energy

      • Water: Central

      Community & HOA

      Community
      • Features: Clubhouse, Park, Pool, Fitness Center, Putting Green, Sidewalks, Street Lights, Tennis Court(s), Gated
      • Security: Security System, Smoke Detector(s), Gated Community
      • Subdivision: SATURNIA LAKES
      HOA
      • Has HOA: Yes
      • Amenities included: Basketball Court, Billiard Room, Clubhouse, Park, Pool, Community Room, Fitness Center, Internet Access, Pickleball, Putting Green, Sauna, Sidewalk, Streetlight, Tennis Court(s), Underground Utility
      • HOA fee: $7,296 annually
      Location
      • Region: Naples

      Financial & listing details

      • Price per square foot: $336/sqft
      • Tax assessed value: $736,844
      • Annual tax amount: $4,666
      • Date on market: 5/12/2026
      • Lease term: Buyer Finance/Cash
      • Contingency: Inspection
      • Road surface type: Paved

        Estimated market value

        Not available

        Estimated sales range

        Not available

        Not available

        Price history

        DateEventPrice
        7/14/2026Pending sale$889,900$336/sqft
        Source: SWFLMLS #226017418 Report a problem
        7/6/2026Price change$889,900-3.2%$336/sqft
        Source: SWFLMLS #226017418 Report a problem
        5/12/2026Listed for sale$919,000+123.1%$347/sqft
        Source: SWFLMLS #226017418 Report a problem
        6/4/2002Sold$412,000$155/sqft
        Source: Public Record Report a problem

        Public tax history

        YearProperty taxesTax assessment
        2025$4,667 +7.1%$459,619 +2.9%
        2024$4,358 +7.2%$446,666 +3%
        2023$4,063 -2.8%$433,656 +3%
        2022$4,179 -0.9%$421,025 +3%
        2021$4,219 +2.4%$408,762 +1.4%
        2020$4,119 +1.8%$403,118 +2.3%
        2019$4,046 +2.3%$394,055 +1.9%
        2018$3,955 -5.1%$386,708 +2.1%
        2017$4,168 +1.6%$378,754 +2.1%
        2016$4,103 +2.2%$370,964 +0.7%
        2015$4,013 -0.7%$368,385 +16.8%
        2014$4,042 +5.2%$315,461 +1.7%
        2013$3,842 +0.7%$310,060 +2%
        2012$3,814 +3.9%$304,041 +3.5%
        2011$3,669 -4.9%$293,729 -0.9%
        2010$3,860 +8.9%$296,473 -7.4%
        2009$3,545 $320,091 -13.4%
        2008$3,545 -8.7%$369,721 +3%
        2007$3,882 -3%$358,952 +2.5%
        2006$4,001 $350,197 +3%
        2005$4,001 +2.4%$339,997 +3%
        2004$3,909 -0.4%$330,094 +1.9%
        2003$3,923 +490%$323,939 +547.9%
        2002$665 +6.2%$50,000 +116.6%
        2001$626 $23,080
        Find assessor info on the county website

        Monthly payment

        Est. payment

        Payment breakdown

        Explore the cost of this home by adjusting the details. Changes won't be saved.
        All calculations are estimates and provided by Zillow, Inc. for informational purposes only. Actual amounts may vary.
        HOA fees may include property taxes on listings classified as Co-Ops. Contact the listing agent and/or owner for fee details.
        Mortgage interest rates are dependent on a number of factors, including credit score, down payment, and repayment length. Interest rate data provided by Zillow Group Marketplace, Inc. as of 1/1/1970 from various mortgage lenders with which we have lead or other similar arrangements; the Estimated Payment is an average of those rates.
        See how much you could borrow to make a competitive offer.

        Climate risks

        Neighborhood: 34119

        Getting around

        24 / 100
        Car-Dependent
        35 / 100
        Somewhat Bikeable

        Nearby schools

        GreatSchools rating
        Schools provided by the listing agent
        • Elementary: LAUREL OAK ELEM SCHOOL
        • Middle: OAKRIDGE MIDDLE SCHOOL
        • High: GULF COAST HIGH SCHOOL

        Source: SWFLMLS. This data may not be complete. We recommend contacting the local school district to confirm school assignments for this home.

        A local agent can set up tours, give advice and negotiate with sellers.

        Browse local experts

        Similar homes