Skip main navigation
For sale
  • $294,900

    1422 LAKE SHORE RANCH DRIVE, SEFFNER, FL 33584

    4beds
    2,091sqft
    : 
    $2,045/mo
    Get pre-qualified
    Single Family Residence
    Built in 2000
    7,200 Square Feet Lot
    $292,500 Zestimate®
    $141/sqft
    $42/mo HOA

    What's special

    Block and stucco constructionColumned arched entryFunctional split-bedroom floor planInside laundry room
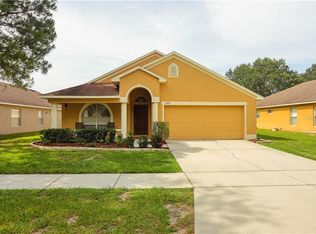
    VR tour available. Investor and renovation opportunity in Lake Shore Ranch, an established Seffner community built around a lake with a dock and playground, with a low $500 annual HOA and no CDD. BRAND NEW ROOF JUST INSTALLED 2026! This single-story 4-bedroom, 2-bath home offers 2,091 square feet on a functional split-bedroom floor plan, with block and stucco construction, a 2-car garage, and a covered screened lanai overlooking the fenced backyard. A columned, arched entry opens to formal living and dining rooms under a vaulted ceiling, and the kitchen opens through a pass-through breakfast bar to the family room, with laminate and tile flooring through the main living areas. The private primary suite sits on its own wing with a walk-in closet and an en suite bath, while three additional bedrooms sit on the opposite side of the home. An inside laundry room completes the floor plan. The home needs cosmetic updating throughout, including the kitchen, both baths, flooring, and paint. Priced accordingly and sold As-Is. Cash offers only. Conveniently located near shopping, dining, schools, and parks, with quick access to I-4 and I-75 for an easy Tampa or Brandon commute.
    17 days
    |
    4,127
    |
    322
    |

    Likely to sell faster than

    Zillow last checked:

    Listing updated:

    Listed by:

    Mark D'Italia 321-303-8219,

    PROPERTY LOGIC RE 407-909-3436

    Source: Stellar MLS,MLS#: O6427977MLS LogoOriginating MLS: Orlando Regional

      Facts & features

      Interior

      Bedrooms & bathrooms
      • Bedrooms: 4
      • Bathrooms: 2
      • Full bathrooms: 2
      Primary bedroom
      • Features: Walk-In Closet(s)
      • Level: First
      • Area: 165 Square Feet
      • Dimensions: 15x11
      Bedroom 2
      • Features: Built-in Closet
      • Level: First
      • Area: 120 Square Feet
      • Dimensions: 12x10
      Bedroom 3
      • Features: Built-in Closet
      • Level: First
      • Area: 120 Square Feet
      • Dimensions: 12x10
      Bedroom 4
      • Features: Built-in Closet
      • Level: First
      • Area: 168 Square Feet
      • Dimensions: 14x12
      Dining room
      • Level: First
      • Area: 90 Square Feet
      • Dimensions: 10x9
      Kitchen
      • Level: First
      • Area: 120 Square Feet
      • Dimensions: 15x8
      Living room
      • Level: First
      • Area: 308 Square Feet
      • Dimensions: 22x14
      Heating
      • Central
      Cooling
      • Central Air
      Appliances
      • Included: Dishwasher, Disposal, Microwave, Range
      • Laundry: Inside
      Features
      • Thermostat
      • Flooring: Laminate, Tile
      • Has fireplace: No
      Interior area
      • Total structure area: 2,532
      • Total interior livable area: 2,091 sqft

      Property

      Parking
      • Total spaces: 2
      • Parking features: Garage - Attached
      • Attached garage spaces: 2
      Features
      • Levels: One
      • Stories: 1
      • Exterior features: Sidewalk
      Lot
      • Size: 7,200 Square Feet
      Details
      • Parcel number: U1229205IXD0000000005.0
      • Zoning: PD
      • Special conditions: None

      Construction

      Type & style
      • Home type: SingleFamily
      • Property subtype: Single Family Residence
      Materials
      • Block, Stucco
      • Foundation: Slab
      • Roof: Shingle
      Condition
      • New construction: No
      • Year built: 2000

      Utilities & green energy

      • Sewer: Public Sewer
      • Water: Public
      • Utilities for property: Cable Available, Electricity Connected

      Community & HOA

      Community
      • Pet fee: $0 monthly
      • Subdivision: LAKE SHORE RANCH PH II B
      HOA
      • Has HOA: Yes
      • HOA fee: $42 monthly
      • HOA name: Lakeshore Ranch HOA Seffner
      Location
      • Region: Seffner

      Financial & listing details

      • Price per square foot: $141/sqft
      • Tax assessed value: $300,437
      • Annual tax amount: $6,209
      • Date on market: 7/28/2026
      • Cumulative days on market: 16 days
      • Listing terms: Cash
      • Ownership: Fee Simple
      • Total actual rent: 0
      • Electric utility on property: Yes
      • Road surface type: Asphalt

        Estimated market value

        $292,500

        $278,000 - $307,000

        $2,586/mo

        Price history

        DateEventPrice
        7/28/2026Listed for sale$294,900+69.7%$141/sqft
        Source: Stellar MLS #O6427977 Report a problem
        7/8/2026Listing removed$2,600$1/sqft
        Source: Zillow Rentals Report a problem
        6/29/2026Listed for rent$2,600+15.6%$1/sqft
        Source: Zillow Rentals Report a problem
        4/30/2022Listing removed--
        Source: Zillow Rental Network Premium Report a problem
        4/26/2022Listed for rent$2,250$1/sqft
        Source: Zillow Rental Network Premium Report a problem
        3/17/2022Listing removed--
        Source: Zillow Rental Network Premium Report a problem
        3/7/2022Listed for rent$2,250+32.7%$1/sqft
        Source: Zillow Rental Network Premium Report a problem
        3/30/2019Listing removed$1,695$1/sqft
        Source: Elite Tampa Bay Realty Report a problem
        2/13/2019Listed for rent$1,695+6.3%$1/sqft
        Source: American Homes 4 Rent Report a problem
        4/9/2016Listing removed$1,595$1/sqft
        Source: American Homes 4 Rent Report a problem
        3/19/2016Listed for rent$1,595+6.7%$1/sqft
        Source: American Homes 4 Rent Report a problem
        4/17/2015Listing removed$1,495$1/sqft
        Source: American Homes 4 Rent Report a problem
        4/12/2015Listed for rent$1,495+3.1%$1/sqft
        Source: American Homes 4 Rent Report a problem
        4/8/2014Listing removed$1,450$1/sqft
        Source: Beazer Pre Owned Homes Report a problem
        2/23/2014Listed for rent$1,450$1/sqft
        Source: Beazer Pre Owned Homes Report a problem
        1/31/2014Sold$173,800-5.5%$83/sqft
        Source: Public Record Report a problem
        1/7/2014Listed for sale$184,000+39%$88/sqft
        Source: Keller Williams Realty of Brandon #T2608207 Report a problem
        10/9/2000Sold$132,400$63/sqft
        Source: Public Record Report a problem

        Public tax history

        YearProperty taxesTax assessment
        2025$6,209 +9.5%$300,437 +6.4%
        2024$5,673 +7.2%$282,443 +10%
        2023$5,291 +5.7%$256,766 +10%
        2022$5,006 +12.4%$233,424 +10%
        2021$4,453 +2.8%$212,204 +10%
        2020$4,334 +1%$192,913 +1.2%
        2019$4,293 $190,585 +5%
        2018$4,293 +6.7%$181,573 +11.5%
        2017$4,023 +7.5%$162,889 +13.8%
        2016$3,741 +8.5%$143,189 +9.2%
        2015$3,447 +9.7%$131,164 +5%
        2014$3,143 $124,932 +31.2%
        2013$3,143 +76.3%$95,240 +1.7%
        2012$1,783 -7.1%$93,648 -6.6%
        2011$1,919 -9.5%$100,260 -9.6%
        2010$2,120 -12.7%$110,962 -12%
        2009$2,429 -23.8%$126,151 -22.9%
        2008$3,187 -8%$163,576 -0.4%
        2007$3,462 -4.5%$164,192 +2.5%
        2006$3,624 +0.1%$160,187 +3%
        2005$3,619 $155,521 +16.8%
        2004-- $133,154 +14%
        2003-- $116,790 +2.4%
        2002-- $114,053 +1.6%
        2001-- $112,257 +3196.8%
        2000$252 $3,405
        Find assessor info on the county website

        Monthly payment

        Est. payment

        Payment breakdown

        Explore the cost of this home by adjusting the details. Changes won't be saved.
        All calculations are estimates and provided by Zillow, Inc. for informational purposes only. Actual amounts may vary.
        HOA fees may include property taxes on listings classified as Co-Ops. Contact the listing agent and/or owner for fee details.
        See how much you could borrow to make a competitive offer.

        Climate risks

        Neighborhood: 33584

        Getting around

        0 / 100
        Car-Dependent
        31 / 100
        Somewhat Bikeable

        Nearby schools

        GreatSchools rating
        Schools provided by the listing agent
        • Elementary: Colson-HB
        • Middle: Burnett-HB
        • High: Armwood-HB

        Source: Stellar MLS. This data may not be complete. We recommend contacting the local school district to confirm school assignments for this home.

        A local agent can set up tours, give advice and negotiate with sellers.

        Browse local experts

        Similar homes