OPEN HOUSE SUNDAY NOV 17 FROM 1 TO 3. Beautiful updated home located on corner lot. (2 lots 144 foot wide total). House sits on one lot and the second lot is fenced in and features a perfect playground for children and easy access for parking a boat! Features beautiful granite counters in the kithen with a deep kitchen sink and gorgeous kitchen cabinets. The open floor plan between kitchen and dining area is the perfect set up for entertaining.. Host a family gathering in the large family room to the back of the home which boasts a kitchen area with sink, refrigerator, and full bath! Then from the family "party" room you can exit to the amazing 800 sq ft coverd patio which is an ideal area to entertain as well. Also features a fireplace in living room. So many possibliites await you in this gorgeous home. While entertaing under the patio, the kids can experience a wonderful time on the large lot that is fully fenced for safety and privacy! An additional feature is the roof which is only approx 3 yrs old, Ac unit approx 7-8 yrs and water heater recently replaced. Beautiful new wood vinyl floors which have been carefully selected to add brightness and beauty to the kitchen and living area. Front of the home features beautiful landscaping which gives this home a delightful curb appeal. The party "family room" can serve as a fantastic separate suite for a family member if needed. So much awaits you in the meticulous home. You will LOVe LOVe Love it! And no flood insurance required. by lender! Security camera system will not remain. Call your favorite realtor today.
Sold
Price Unknown
1422 Lee Dr, Thibodaux, LA 70301
3beds
2,247sqft
Single Family Residence, Residential
Built in 2002
0.33 Acres Lot
$274,200 Zestimate®
$--/sqft
$2,162 Estimated rent
Home value
$274,200
$228,000 - $329,000
$2,162/mo
Zestimate® history
Owner options
List your home for rent
$2,162/mo
Rent Zestimate®
Find your next renter with Zillow Rental Manager. Plus, with online applications, you can quickly screen prospective tenants – for free.
$2,162/mo
Rent Zestimate®
Refinance and save
Refinancing to a lower rate could help reduce your monthly payments and save thousands over the life of the loan.
Explore your selling options
Work with a Zillow partner agent
Leverage their expertise and Zillow's premium Showcase listings to get your home seen by more buyers.
Get startedList with your own agent
Get your home in front of millions of buyers by listing it on Zillow.
Learn how to do itSell it yourself
Take full control of how buyers see your home on Zillow by listing For Sale by Owner (FSBO).
List your homeWhat's special
Perfect playground for childrenBeautiful landscapingOpen floor planCorner lotLarge family roomGorgeous kitchen cabinetsDeep kitchen sink
Zillow last checked:
Listing updated:
Listed by:
Gwendolyn Barrilleaux,
Canal & Main Realty
Bought with:
Melinda Duncan, 995702591
Dream Home Realty, LLC
Source: ROAM MLS,MLS#: 2024012853
Facts & features
Interior
Bedrooms & bathrooms
- Bedrooms: 3
- Bathrooms: 3
- Full bathrooms: 3
Rooms
- Room types: Bedroom, Primary Bedroom, Family Room, Living Room
Primary bedroom
- Features: En Suite Bath, Tray Ceiling(s)
- Level: First
- Area: 161
- Dimensions: 14 x 11.5
Bedroom 1
- Level: First
- Area: 110
- Dimensions: 10 x 11
Bedroom 2
- Level: First
- Area: 132
- Dimensions: 11 x 12
Family room
- Level: First
Living room
- Level: First
- Area: 314.6
- Width: 22
Heating
- Central
Cooling
- Central Air, Wall Unit(s)
Features
- Number of fireplaces: 1
Interior area
- Total structure area: 3,412
- Total interior livable area: 2,247 sqft
Property
Parking
- Total spaces: 2
- Parking features: 2 Cars Park
Features
- Stories: 1
- Has private pool: Yes
- Pool features: Above Ground
- Fencing: Full,Wood
Lot
- Size: 0.33 Acres
- Dimensions: 144.94 x 100
Details
- Parcel number: 0010081925
- Special conditions: Standard
Construction
Type & style
- Home type: SingleFamily
- Architectural style: Traditional
- Property subtype: Single Family Residence, Residential
Materials
- Vinyl Siding
- Foundation: Slab
Condition
- New construction: No
- Year built: 2002
Utilities & green energy
- Gas: None
- Water: Public
Community & HOA
Community
- Subdivision: St Maurice
Location
- Region: Thibodaux
Financial & listing details
- Tax assessed value: $209,700
- Annual tax amount: $2,427
- Date on market: 7/6/2024
- Listing terms: Cash,Conventional,FHA,FMHA/Rural Dev,VA Loan
Price history
| Date | Event | Price |
|---|---|---|
| 3/7/2025 | Sold | -- |
Source:  ROAM MLS #2024012853 Report a problem ROAM MLS #2024012853 Report a problem | ||
| 1/9/2025 | Listed for sale | $275,000$122/sqft |
Source: Latter and Blum #2024012853 Report a problem | ||
| 12/13/2024 | Contingent | $275,000$122/sqft |
Source: ROAM MLS #2024012853 Report a problem | ||
| 11/18/2024 | Price change | $275,000-8.3%$122/sqft |
Source: ROAM MLS #2024012853 Report a problem | ||
| 10/3/2024 | Price change | $299,900-4.8%$133/sqft |
Source: ROAM MLS #2024012853 Report a problem | ||
| 9/7/2024 | Price change | $314,900-1.6%$140/sqft |
Source: ROAM MLS #2024012853 Report a problem | ||
| 7/6/2024 | Listed for sale | $320,000+30.6%$142/sqft |
Source: ROAM MLS #2024012853 Report a problem | ||
| 3/1/2019 | Sold | -- |
Source: ROAM MLS #152833 Report a problem | ||
| 11/14/2018 | Listed for sale | $245,000$109/sqft |
Source: Latter & Blum Inc./REALTORS #152833 Report a problem | ||
Public tax history
| Year | Property taxes | Tax assessment |
|---|---|---|
| 2025 | $2,427 +1.7% | $20,970 |
| 2024 | $2,386 +62.4% | $20,970 +2.9% |
| 2023 | $1,469 +0.3% | $20,370 |
| 2022 | $1,465 +9.6% | $20,370 |
| 2021 | $1,336 -17% | $20,370 |
| 2020 | $1,610 +16.9% | $20,370 +4.7% |
| 2019 | $1,377 | $19,460 |
| 2018 | $1,377 | $19,460 |
| 2017 | $1,377 -1% | $19,460 |
| 2016 | $1,390 +0.3% | $19,460 -3.4% |
| 2015 | $1,386 -41.4% | $20,140 |
| 2014 | $2,364 +59.3% | $20,140 |
| 2013 | $1,484 +11538.6% | $20,140 +8.9% |
| 2010 | $13 | $18,490 |
Find assessor info on the county website
Neighborhood: 70301
Nearby homes
- $216,500-- bd-- ba-- sqft1420 Lee Dr, Thibodaux, LA 70301Off Market
- $229,800-- bd-- ba1.6k sqft1421 Renee Dr, Thibodaux, LA 70301Off Market

- $--3 bd2 ba1.8k sqft1423 Renee Dr, Thibodaux, LA 70301Sold
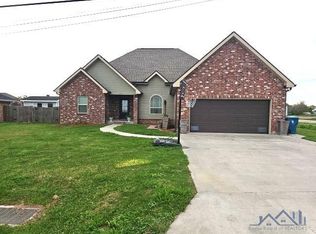
- $252,200-- bd-- ba1.8k sqft1419 Renee Dr, Thibodaux, LA 70301Off Market
- $214,200-- bd-- ba-- sqft1425 Lee Dr, Thibodaux, LA 70301Off Market
- $28,400-- bd-- ba-- sqft1418 Lee Dr, Thibodaux, LA 70301Off Market
- $39,800-- bd-- ba880 sqft1418 Lee Dr, Thibodaux, LA 70301Off Market
- $222,600-- bd-- ba1.4k sqft1421 Lee Dr, Thibodaux, LA 70301Off Market
Nearby schools
GreatSchools rating
- 5/10W.S. Lafargue Elementary SchoolGrades: 2-3Distance: 1.2 mi
- 5/10West Thibodaux Middle SchoolGrades: 6-8Distance: 2.4 mi
- 7/10Thibodaux High SchoolGrades: 9-12Distance: 0.7 mi
Schools provided by the listing agent
- District: Lafourche Parish
Source: ROAM MLS. This data may not be complete. We recommend contacting the local school district to confirm school assignments for this home.
- Louisiana
- Lafourche Parish
- Thibodaux
- 70301
- 1422 Lee Dr
Nearby cities
Nearby zip codes
Other Thibodaux Topics
