Skip main navigation
Sold for $1,250,000
  • $1,250,000

    1422 Lombard St, Philadelphia, PA 19146

    4beds
    2,668sqft
    Townhouse
    Built in 1915
    1,404 Square Feet Lot
    $1,235,900 Zestimate®
    $469/sqft
    $4,869 Estimated rent

    Home value

    $1,235,900

    $1.17M - $1.30M

    $4,869/mo

    Zestimate® history
    Loading
    Loading...

    Owner options

    List your home for rent

    $4,869/mo

    Rent Zestimate®

    Find your next renter with Zillow Rental Manager. Plus, with online applications, you can quickly screen prospective tenants – for free.

    Learn more

    $4,869/mo

    Rent Zestimate®

    Refinance and save

    $7,601/mo

    Est. payment

    Refinancing to a lower rate could help reduce your monthly payments and save thousands over the life of the loan.

    See today's rates

    $7,601/mo

    Est. payment

    Explore your selling options

    Work with a Zillow partner agent

    Leverage their expertise and Zillow's premium Showcase listings to get your home seen by more buyers.

    Get started

    List with your own agent

    Get your home in front of millions of buyers by listing it on Zillow.

    Learn how to do it

    Sell it yourself

    Take full control of how buyers see your home on Zillow by listing For Sale by Owner (FSBO).

    List your home

    What's special

    Beautifully preserved period detailsWarm inviting ambianceThoughtful modern upgradesGracious proportionsInviting dining roomLarge powder roomIntricate millwork
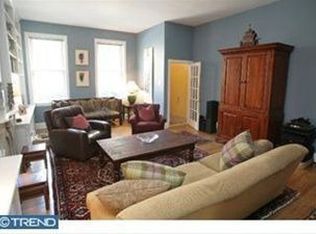
    Welcome to this exceptional 18-foot-wide by 78-foot-deep historic residence in Rittenhouse Square. Blending timeless architectural character with thoughtful modern upgrades, this well-maintained 4-bedroom, 2.5-bath home offers gracious proportions, refined detail, and the luxury of private outdoor space in the heart of the city. From the moment you enter, original architectural elements set the tone—soaring ceilings, intricate millwork, hardwood floors through out and beautifully preserved period details reflect the home’s rich heritage. Expansive living and inviting dining room create an elegant setting for entertaining, while abundant windows fill the home with natural light. The updated kitchen with heated floors seamlessly merges classic style with modern convenience, featuring stainless steel appliances, custom cabinetry, and a generous counter bar. Adjacent is a spacious dining area with custom built-ins and a warm, inviting ambiance. A large powder room and dedicated laundry room add everyday functionality. Just beyond, the private rear yard offers a tranquil retreat—ideal for outdoor dining, gardening, or quiet relaxation. Upstairs, four well-proportioned bedrooms provide exceptional flexibility. The beautiful primary suite is located on the second floor and is complemented by a dedicated home office (also ideal as a nursery or gym). A remarkable, oversized dressing room connects to a spacious, nicely appointed primary bath. The third level features two additional bedrooms. The fourth bedroom, currently used as a family room/den, includes an ensuite bath, offering versatility for guests or additional living space. The basement is clean and dry with impressively high ceilings and abundant storage. Located within the Greenfield School catchment and just steps from world-class dining, shopping, theaters, museums, and convenient access to Philadelphia International Airport, this residence presents a rare opportunity to own a piece of Philadelphia history—thoughtfully updated for today’s lifestyle.

    Zillow last checked:

    Listing updated:

    Listed by:

    Kate Federico 215-840-0049,

    Compass RE,

    Co-Listing Agent: Eric I Fox 267-625-4504,

    Compass RE

    Bought with:

    Dennis Duffy, RS353238

    KW Empower

    Source: Bright MLS,MLS#: PAPH2588594MLS Logo

    Facts & features

    Interior

    Bedrooms & bathrooms
    • Bedrooms: 4
    • Bathrooms: 3
    • Full bathrooms: 2
    • 1/2 bathrooms: 1
    • Main level bathrooms: 1
    Den
    • Level: Upper
    Office
    • Level: Upper
    Heating
    • Central, Natural Gas
    Cooling
    • Central Air, Natural Gas
    Appliances
    • Included: Gas Water Heater
    • Laundry: In Basement, Washer In Unit, Dryer In Unit
    Features
    • Built-in Features, Cedar Closet(s), Ceiling Fan(s), Combination Kitchen/Dining, Crown Molding, Curved Staircase, Dining Area, Floor Plan - Traditional, Eat-in Kitchen, Kitchen - Gourmet, Walk-In Closet(s)
    • Flooring: Hardwood, Heated, Wood
    • Basement: Full
    • Has fireplace: No
    Interior area
    • Total structure area: 2,668
    • Total interior livable area: 2,668 sqft
    • Finished area above ground: 2,668
    • Finished area below ground: 0

    Property

    Parking
    • Total spaces: 1
    • Parking features: Prepaid, Off Site, On Street, Parking Lot
    • Has uncovered spaces: Yes
    Accessibility
    • Accessibility features: Other
    Features
    • Levels: Three
    • Stories: 3
    • Patio & porch: Patio
    • Pool features: None
    • Has view: Yes
    • View description: City
    Lot
    • Size: 1,404 sqft
    • Dimensions: 18.00 x 78.00
    • Features: Downtown
    Details
    • Additional structures: Above Grade, Below Grade
    • Parcel number: 303000200
    • Zoning: RM1
    • Special conditions: Standard

    Construction

    Type & style
    • Home type: Townhouse
    • Architectural style: Traditional
    • Property subtype: Townhouse
    Materials
    • Brick
    • Foundation: Other
    Condition
    • Excellent
    • New construction: No
    • Year built: 1915

    Utilities & green energy

    • Sewer: Public Sewer
    • Water: Public

    Community & neighborhood

    Location
    • Region: Philadelphia
    • Subdivision: Rittenhouse Square
    • Municipality: PHILADELPHIA

    Other

    Other facts
    • Listing agreement: Exclusive Right To Sell
    • Listing terms: Cash,Conventional
    • Ownership: Fee Simple

    Price history

    DateEventPrice
    6/11/2026Sold$1,250,000$469/sqft
    Source: Bright MLS #PAPH2588594 Report a problem
    3/11/2026Contingent$1,250,000$469/sqft
    Source: Bright MLS #PAPH2588594 Report a problem
    2/28/2026Listed for sale$1,250,000+212.5%$469/sqft
    Source: Bright MLS #PAPH2588594 Report a problem
    5/30/2002Sold$400,000+33.3%$150/sqft
    Source: Public Record Report a problem
    5/11/2000Sold$300,000$112/sqft
    Source: Public Record Report a problem

    Public tax history

    YearProperty taxesTax assessment
    2025$15,177 +61.8%$1,084,200 +61.8%
    2024$9,379 -34.5%$670,000 -34.5%
    2023$14,319 +58.4%$1,022,900
    2022$9,040 --
    2021$9,040 +3.3%--
    2018$8,749 +6.8%--
    2017$8,189 +3.5%--
    2016$7,909 --
    2015$7,909 --
    2014$7,909 -7.2%$665,700 +766.8%
    2012$8,518 $76,800
    2011-- $76,800
    2010-- $76,800
    2009-- $76,800
    2008-- $76,800
    2007-- $76,800 +7.5%
    2006-- $71,456
    2005-- $71,456
    2004-- $71,456 +10%
    2003-- $64,960 +2.5%
    2002-- $63,360 +83.2%
    2000-- $34,592
    1999-- $34,592

    Find assessor info on the county website

    Neighborhood: Rittenhouse

    Nearby schools

    GreatSchools rating
    Schools provided by the listing agent
    • District: Philadelphia City

    Source: Bright MLS. This data may not be complete. We recommend contacting the local school district to confirm school assignments for this home.

    Get a cash offer in 3 minutes
    Find out how much your home could sell for in as little as 3 minutes with a no-obligation cash offer.
    Estimated market value
    $1,235,900
    Get a cash offer in 3 minutes
    Find out how much your home could sell for in as little as 3 minutes with a no-obligation cash offer.
    Estimated market value
    $1,235,900