Modern Elegance Meets Everyday Comfort in This Stunning 3-Bedroom Home! Welcome to this beautifully designed 3-bedroom, 2.5-bath home built in 2020, offering nearly 2,200 square feet of stylish living space, a spacious 3-car garage, and eye-catching curb appeal that sets the tone from the moment you arrive. The dark exterior siding with crisp white trim and contrasting stonework creates a bold, modern look, while the manicured lawn and landscaping add a touch of classic charm. Step inside to a dramatic two-story foyer, with a formal dining room immediately to your left — ideal for hosting holiday dinners or casual gatherings. The heart of the home is the wide-open main living area, featuring plush gray carpet, a gas log fireplace with stone surround, and luxury vinyl plank flooring that runs throughout the rest of the main level. The island kitchen is as functional as it is beautiful, boasting stainless steel appliances (included!), subway tile backsplash, and a corner pantry for extra storage. Step through the sliding glass doors to your private concrete patio and fully fenced backyard — perfect for pets, kids, or backyard BBQs. Upstairs, retreat to your grand primary suite complete with a designer trim package, massive ensuite bathroom featuring a dual-sink vanity, ceramic tile walk-in shower, and a soaking tub. Don’t miss the bonus 11x10 flex room currently used as a second walk-in closet — ideal for a nursery, office, or private dressing room. Two additional bedrooms share a full bath and offer plenty of space for family, guests, or hobbies. Located in the quiet Lone Oak community within the highly regarded Southwest Allen County School District, this home is just minutes from the new Fort Wayne FC Stadium and all the amenities of Bass Road. Don’t wait — contact your favorite local Realtor today to schedule your private showing. This one checks all the boxes!
Closed
$355,000
1422 Lone Oak Blvd, Fort Wayne, IN 46818
3beds
2,178sqft
Single Family Residence
Built in 2020
8,712 Square Feet Lot
$370,000 Zestimate®
$--/sqft
$2,466 Estimated rent
Home value
$370,000
$333,000 - $411,000
$2,466/mo
Zestimate® history
Owner options
List your home for rent
$2,466/mo
Rent Zestimate®
Find your next renter with Zillow Rental Manager. Plus, with online applications, you can quickly screen prospective tenants – for free.
$2,466/mo
Rent Zestimate®
Refinance and save
$2,661/mo
Est. payment
Refinancing to a lower rate could help reduce your monthly payments and save thousands over the life of the loan.
$2,661/mo
Est. payment
Explore your selling options
Work with a Zillow partner agent
Leverage their expertise and Zillow's premium Showcase listings to get your home seen by more buyers.
Get startedList with your own agent
Get your home in front of millions of buyers by listing it on Zillow.
Learn how to do itSell it yourself
Take full control of how buyers see your home on Zillow by listing For Sale by Owner (FSBO).
List your homeWhat's special
Eye-catching curb appealContrasting stoneworkGrand primary suiteManicured lawn and landscapingFormal dining roomDesigner trim packageDramatic two-story foyer
Zillow last checked:
Listing updated:
Listed by:
Justin M Walborn 260-413-9105,
Mike Thomas Assoc., Inc,
Jeffery Walborn,
Mike Thomas Assoc., Inc
Bought with:
Beth Kominkiewicz, RB18001272
RE/MAX Results
Source: IRMLS,MLS#: 202537456
Facts & features
Interior
Bedrooms & bathrooms
- Bedrooms: 3
- Bathrooms: 3
- Full bathrooms: 2
- 1/2 bathrooms: 1
Bedroom 1
- Level: Upper
Bedroom 2
- Level: Upper
Dining room
- Level: Main
- Area: 156
- Dimensions: 13 x 12
Kitchen
- Level: Main
- Area: 165
- Dimensions: 15 x 11
Living room
- Level: Main
- Area: 285
- Dimensions: 19 x 15
Heating
- Natural Gas, Forced Air
Cooling
- Central Air
Appliances
- Included: Range/Oven Hook Up Gas, Dishwasher, Microwave, Refrigerator, Gas Range
Features
- 1st Bdrm En Suite, Breakfast Bar, Walk-In Closet(s), Kitchen Island, Open Floorplan, Pantry, Double Vanity, Tub and Separate Shower
- Windows: Window Treatments
- Has basement: No
- Number of fireplaces: 1
- Fireplace features: Gas Log, Ventless
Interior area
- Total structure area: 2,178
- Total interior livable area: 2,178 sqft
- Finished area above ground: 2,178
- Finished area below ground: 0
Property
Parking
- Total spaces: 3
- Parking features: Attached, Garage Door Opener, Concrete
- Attached garage spaces: 3
- Has uncovered spaces: Yes
Features
- Levels: Two
- Stories: 2
- Fencing: Picket,Wood
Lot
- Size: 8,712 Square Feet
- Dimensions: 133 X 65 X 138 X 65
- Features: Level, City/Town/Suburb, Landscaped
Details
- Parcel number: 021102124004.000038
- Zoning: R1
Construction
Type & style
- Home type: SingleFamily
- Property subtype: Single Family Residence
Materials
- Stone, Vinyl Siding
- Foundation: Slab
- Roof: Asphalt,Shingle
Condition
- New construction: No
- Year built: 2020
Utilities & green energy
- Sewer: City
- Water: City
Community & HOA
Community
- Features: None
- Subdivision: Lone Oak
HOA
- Has HOA: Yes
- HOA fee: $355 annually
Location
- Region: Fort Wayne
Financial & listing details
- Tax assessed value: $345,700
- Annual tax amount: $3,006
- Date on market: 9/16/2025
- Listing terms: Cash,Conventional,FHA,VA Loan
Price history
| Date | Event | Price |
|---|---|---|
| 10/30/2025 | Sold | $355,000-4% |
Source:  IRMLS #202537456 Report a problem IRMLS #202537456 Report a problem | ||
| 9/29/2025 | Pending sale | $369,900 |
Source: IRMLS #202537456 Report a problem | ||
| 9/16/2025 | Listed for sale | $369,900 |
Source: IRMLS #202537456 Report a problem | ||
Public tax history
| Year | Property taxes | Tax assessment |
|---|---|---|
| 2025 | $2,921 +11.8% | $345,700 -4.5% |
| 2024 | $2,613 +19.5% | $361,900 +3.7% |
| 2023 | $2,187 +18.3% | $349,100 +13.7% |
| 2022 | $1,848 | $307,100 +19.2% |
| 2021 | -- | $257,600 +51420% |
| 2020 | $8 | $500 |
| 2019 | -- | $500 |
Find assessor info on the county website
Neighborhood: 46818
Nearby homes
- $330,9004 bd2 ba2.1k sqft1446 Lone Oak Blvd, Fort Wayne, IN 46814Off Market
- $353,4004 bd3 ba2.1k sqft1392 Lone Oak Blvd, Fort Wayne, IN 46818Off Market
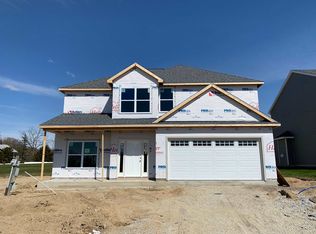
- $292,1003 bd2 ba1.5k sqft1466 Lone Oak Blvd, Fort Wayne, IN 46818Off Market
- $366,8004 bd2 ba2.6k sqft1372 Lone Oak Blvd, Fort Wayne, IN 46814Off Market
- $---- bd-- ba-- sqftSage Hill Dr, Fort Wayne, IN 46818Off Market
- $325,0003 bd2 ba1.5k sqft9211 Sage Hill Dr, Fort Wayne, IN 46818Off Market
- $271,6002 bd2 ba1.2k sqft9210 Sage Hill Dr, Fort Wayne, IN 46818Off Market
- $360,8004 bd2 ba2.6k sqft1336 Lone Oak Blvd, Fort Wayne, IN 46818Off Market
Nearby schools
GreatSchools rating
- 4/10Whispering Meadow Elementary SchoolGrades: PK-5Distance: 0.7 mi
- 9/10Woodside Middle SchoolGrades: 6-8Distance: 3.1 mi
- 9/10Homestead Senior High SchoolGrades: 9-12Distance: 3.4 mi
Schools provided by the listing agent
- Elementary: Whispering Meadows
- Middle: Woodside
- High: Homestead
- District: MSD of Southwest Allen Cnty
Source: IRMLS. This data may not be complete. We recommend contacting the local school district to confirm school assignments for this home.
Sell for more on Zillow
Get a Zillow Showcase℠ listing at no additional cost and you could sell for .
$370,000
2% more
+$7,400
With Zillow Showcase(estimated)
$377,400
Sell for more on Zillow
Get a Zillow Showcase℠ listing at no additional cost and you could sell for .
$370,000
2% more
+$7,400
With Zillow Showcase(estimated)
$377,400
- Indiana
- Allen County
- Fort Wayne
- 46818
- 1422 Lone Oak Blvd
