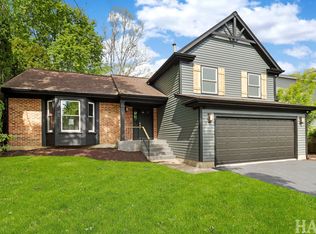
Welcome to this beautifully maintained home in sought-after Old Farm Village. Thoughtfully designed, this open-concept home offers an abundance of natural light and features hardwood floors throughout. Ideally situated on a quiet interior street, it combines timeless appeal with everyday functionality. The main level features a bright and inviting layout with spacious living and dining areas, perfect for both entertaining and daily living. The kitchen opens seamlessly to the family room, creating a warm and connected space. Upstairs, you'll find three bedrooms, including a generously sized primary suite with custom closet space and a private bath featuring a marble countertop. The finished basement provides valuable additional living space, ideal for a recreation room, workout area, or playroom, along with ample storage. Step outside to enjoy a private, fenced-in backyard, perfect for outdoor dining, relaxing, or entertaining. Located within the highly desirable Adlai E. Stevenson High School district, this home also offers convenient access to parks, walking paths, shopping, dining, and major roadways.
Closed
Zillow last checked:
Listing updated:
Bought with:
Caroline Gau, ABR
Real Broker LLC
Source: MRED as distributed by MLS GRID,MLS#: 12612329
Price history
| Date | Event | Price |
|---|---|---|
| 8/6/2026 | Sold | $610,000-4.5%$244/sqft |
Source:  MRED as distributed by MLS GRID #12612329 Report a problem MRED as distributed by MLS GRID #12612329 Report a problem | ||
| 7/15/2026 | Pending sale | $639,000$256/sqft |
Source: MRED as distributed by MLS GRID #12612329 Report a problem | ||
| 7/1/2026 | Contingent | $639,000$256/sqft |
Source: MRED as distributed by MLS GRID #12612329 Report a problem | ||
| 6/8/2026 | Price change | $639,000-4.5%$256/sqft |
Source: MRED as distributed by MLS GRID #12612329 Report a problem | ||
| 5/8/2026 | Listed for sale | $669,000$268/sqft |
Source: MRED as distributed by MLS GRID #12612329 Report a problem | ||
| 4/10/2026 | Contingent | $669,000$268/sqft |
Source: MRED as distributed by MLS GRID #12612329 Report a problem | ||
| 4/9/2026 | Listed for sale | $669,000+293.5%$268/sqft |
Source: MRED as distributed by MLS GRID #12612329 Report a problem | ||
| 10/1/1997 | Sold | $170,000$68/sqft |
Source: Public Record Report a problem | ||
Get a cash offer in 3 minutes
Find out how much your home could sell for in as little as 3 minutes with a no-obligation cash offer.
Estimated market value
$614,500
