Open House canceled. Stunning 7,000+ Sq Ft Luxury New Build by YR Design and Build. Welcome to this elegant new construction in McLean, VA, featuring 7 bedrooms, each with its own en-suite bathroom, plus a half bath. The nearly 7,000 sq ft layout offers modern style and comfort with high-end finishes throughout. The main level boasts a seamless flow from formal living and dining areas to the open kitchen and family room. The kitchen is equipped with premium Wolf, SubZero, and Cove appliances, an expansive island, and a Ruvati workstation sink. Large windows and sliding doors in the breakfast area lead to a spacious deck, perfect for indoor-outdoor living. A private main-level bedroom with an en-suite bath provides an ideal space for guests. The upper floor features 4 bedrooms with en-suite baths, highlighted by a luxurious primary suite with a walk-in closet, soaking tub, enclosed shower, and dual vanities. A cozy sitting area and a convenient laundry room complete this level. The fully finished lower level offers a private bedroom, gym, rec room, wet bar, and walk-up access to the backyard, making it an excellent space for entertaining. Situated in McLean, this home is just minutes from Tysons Corner’s shopping and dining, as well as outdoor spots like Scotts Run Nature Preserve and Great Falls Park. It also provides easy access to major thoroughfares including the George Washington Parkway and I-495. Nearby are top-rated schools, local markets, and grocery stores like Wegman’s and Balducci’s, offering unparalleled convenience. With quick access to Metro stations, Reagan National, and Dulles International Airports, this location is perfect for commuting to downtown D.C., Arlington, and beyond. Experience luxury living at 1422 Mayflower Drive—schedule your tour today!
Sold for $2,675,000
$2,675,000
1422 Mayflower Dr, Mc Lean, VA 22101
7beds
6,797sqft
Single Family Residence
Built in 2023
0.25 Acres Lot
$2,751,800 Zestimate®
$394/sqft
$7,435 Estimated rent
Home value
$2,751,800
$2.56M - $2.94M
$7,435/mo
Zestimate® history
Owner options
List your home for rent
$7,435/mo
Rent Zestimate®
Find your next renter with Zillow Rental Manager. Plus, with online applications, you can quickly screen prospective tenants – for free.
$7,435/mo
Rent Zestimate®
Refinance and save
$16,669/mo
Est. payment
Refinancing to a lower rate could help reduce your monthly payments and save thousands over the life of the loan.
$16,669/mo
Est. payment
Explore your selling options
Work with a Zillow partner agent
Leverage their expertise and Zillow's premium Showcase listings to get your home seen by more buyers.
Get startedList with your own agent
Get your home in front of millions of buyers by listing it on Zillow.
Learn how to do itSell it yourself
Take full control of how buyers see your home on Zillow by listing For Sale by Owner (FSBO).
List your homeWhat's special
Fully finished lower levelWet barExpansive islandEnclosed showerHigh-end finishesWalk-in closetLuxurious primary suite
Zillow last checked:
Listing updated:
Listed by:
Trevor Moore 703-915-0869,
Compass,
Co-Listing Agent: John Eric 703-798-0097,
Compass
Bought with:
Tutu Mahmudova, 225245437
Compass
Source: Bright MLS,MLS#: VAFX2210650
Facts & features
Interior
Bedrooms & bathrooms
- Bedrooms: 7
- Bathrooms: 8
- Full bathrooms: 7
- 1/2 bathrooms: 1
- Main level bathrooms: 2
- Main level bedrooms: 1
Basement
- Area: 2720
Heating
- Forced Air, Natural Gas
Cooling
- Central Air, Electric
Appliances
- Included: Microwave, Oven, Stainless Steel Appliance(s), Range Hood, Built-In Range, Dishwasher, Disposal, Exhaust Fan, Tankless Water Heater, Gas Water Heater
- Laundry: Upper Level, Has Laundry
Features
- Breakfast Area, Butlers Pantry, Built-in Features, Combination Kitchen/Living, Entry Level Bedroom, Family Room Off Kitchen, Open Floorplan, Formal/Separate Dining Room, Kitchen Island, Kitchen - Gourmet, Recessed Lighting, Walk-In Closet(s), Attic, Bar, Ceiling Fan(s), Primary Bath(s), Pantry, Soaking Tub, Bathroom - Stall Shower, Bathroom - Tub Shower, Upgraded Countertops, 9'+ Ceilings
- Flooring: Hardwood, Ceramic Tile, Vinyl, Carpet, Wood
- Windows: Double Hung, Double Pane Windows, Energy Efficient
- Basement: Finished,Interior Entry,Exterior Entry,Concrete
- Number of fireplaces: 1
- Fireplace features: Gas/Propane
Interior area
- Total structure area: 7,447
- Total interior livable area: 6,797 sqft
- Finished area above ground: 4,727
- Finished area below ground: 2,070
Property
Parking
- Total spaces: 4
- Parking features: Garage Faces Front, Garage Door Opener, Inside Entrance, Attached, Driveway
- Attached garage spaces: 2
- Uncovered spaces: 2
Accessibility
- Accessibility features: 2+ Access Exits
Features
- Levels: Three
- Stories: 3
- Patio & porch: Deck
- Pool features: None
Lot
- Size: 0.25 Acres
Details
- Additional structures: Above Grade, Below Grade
- Parcel number: 0301 12 0164
- Zoning: R-3
- Special conditions: Standard
Construction
Type & style
- Home type: SingleFamily
- Architectural style: Contemporary
- Property subtype: Single Family Residence
Materials
- Stick Built
- Foundation: Concrete Perimeter
- Roof: Architectural Shingle,Metal
Condition
- Excellent
- New construction: Yes
- Year built: 2023
Details
- Builder name: YR Design and Build
Utilities & green energy
- Electric: 200+ Amp Service
- Sewer: Public Sewer
- Water: Public
- Utilities for property: Underground Utilities, Fiber Optic
Community & HOA
Community
- Subdivision: Broyhills Mclean Estates
HOA
- Has HOA: No
Location
- Region: Mc Lean
Financial & listing details
- Price per square foot: $394/sqft
- Tax assessed value: $2,294,790
- Annual tax amount: $27,667
- Date on market: 11/14/2024
- Listing agreement: Exclusive Right To Sell
- Listing terms: Conventional,VA Loan,Other,Cash
- Ownership: Fee Simple
Price history
| Date | Event | Price |
|---|---|---|
| 12/30/2024 | Sold | $2,675,000-0.9%$394/sqft |
Source:  Bright MLS #VAFX2210650 Report a problem Bright MLS #VAFX2210650 Report a problem | ||
| 11/17/2024 | Contingent | $2,699,900$397/sqft |
Source: Bright MLS #VAFX2210650 Report a problem | ||
| 11/14/2024 | Listed for sale | $2,699,900-2.7%$397/sqft |
Source: Bright MLS #VAFX2210650 Report a problem | ||
| 11/9/2024 | Listing removed | $2,775,000$408/sqft |
Source: Bright MLS #VAFX2194768 Report a problem | ||
| 10/10/2024 | Price change | $2,775,000-1.8%$408/sqft |
Source: Bright MLS #VAFX2194768 Report a problem | ||
| 9/13/2024 | Price change | $2,825,000-1.7%$416/sqft |
Source: Bright MLS #VAFX2194768 Report a problem | ||
| 8/3/2024 | Listed for sale | $2,875,000-0.9%$423/sqft |
Source: Bright MLS #VAFX2194768 Report a problem | ||
| 7/22/2024 | Listing removed | -- |
Source: Bright MLS #VAFX2181972 Report a problem | ||
| 6/9/2024 | Price change | $2,900,000-2.4%$427/sqft |
Source: Bright MLS #VAFX2181972 Report a problem | ||
| 5/22/2024 | Price change | $2,970,000-0.8%$437/sqft |
Source: Bright MLS #VAFX2181972 Report a problem | ||
| 12/6/2023 | Listed for sale | $2,995,000+147.5%$441/sqft |
Source: Bright MLS #VAFX2132872 Report a problem | ||
| 10/3/2022 | Listing removed | -- |
Source: Zillow Rental Manager Report a problem | ||
| 9/14/2022 | Price change | $4,500-10%$1/sqft |
Source: Zillow Rental Manager Report a problem | ||
| 9/2/2022 | Listed for rent | $5,000$1/sqft |
Source: Zillow Rental Manager Report a problem | ||
| 6/28/2022 | Listing removed | -- |
Source: Zillow Rental Manager Report a problem | ||
| 6/12/2022 | Listed for rent | $5,000$1/sqft |
Source: Zillow Rental Manager Report a problem | ||
| 6/9/2022 | Sold | $1,210,000+7.6%$178/sqft |
Source: Bright MLS #VAFX2063946 Report a problem | ||
| 5/7/2022 | Pending sale | $1,125,000$166/sqft |
Source: Bright MLS #VAFX2063946 Report a problem | ||
| 5/5/2022 | Listed for sale | $1,125,000+41.3%$166/sqft |
Source: Bright MLS #VAFX2063946 Report a problem | ||
| 6/2/2014 | Sold | $796,000-1.7%$117/sqft |
Source: Public Record Report a problem | ||
| 3/7/2014 | Listed for sale | $810,000+12.5%$119/sqft |
Source: Century 21 Gawen Realty, Inc #FX8285701 Report a problem | ||
| 4/11/2012 | Sold | $720,000-4%$106/sqft |
Source: Public Record Report a problem | ||
| 8/21/2006 | Sold | $750,000$110/sqft |
Source: Public Record Report a problem | ||
Public tax history
| Year | Property taxes | Tax assessment |
|---|---|---|
| 2025 | $30,763 +11.2% | $2,557,510 +11.4% |
| 2024 | $27,668 +178.8% | $2,294,790 +180.1% |
| 2023 | $9,924 -9.1% | $819,290 -8.5% |
| 2022 | $10,921 | $895,480 +8.4% |
| 2021 | -- | $826,160 +7% |
| 2020 | $9,688 +0.7% | $772,340 +0.9% |
| 2019 | $9,622 -1% | $765,600 -1.4% |
| 2018 | $9,717 +4.8% | $776,380 +2.9% |
| 2017 | $9,276 +0.7% | $754,280 +0.5% |
| 2016 | $9,210 +7.2% | $750,280 +3.6% |
| 2015 | $8,594 +1.6% | $724,200 +1.4% |
| 2014 | $8,459 | $713,980 +6.3% |
| 2013 | -- | $671,850 +11.2% |
| 2012 | -- | $604,400 +3.1% |
| 2011 | -- | $586,150 +3.5% |
| 2010 | -- | $566,590 -2.5% |
| 2009 | -- | $580,910 -7.4% |
| 2008 | -- | $627,120 -3.1% |
| 2007 | -- | $647,390 +69.6% |
| 2003 | -- | $381,690 +18.4% |
| 2002 | -- | $322,240 +14% |
| 2001 | -- | $282,665 |
Find assessor info on the county website
Neighborhood: 22101
Nearby homes
- $1,189,2003 bd1 ba1.2k sqft1418 Mayflower Dr, Mc Lean, VA 22101Off Market
- $2,661,6006 bd5 ba4.1k sqft1424 Mayflower Dr, Mc Lean, VA 22101Off Market
- $1,321,1004 bd3 ba1.3k sqft1404 Audmar Dr, Mc Lean, VA 22101Off Market
- $1,248,7003 bd2 ba1.2k sqft1406 Audmar Dr, Mc Lean, VA 22101Off Market
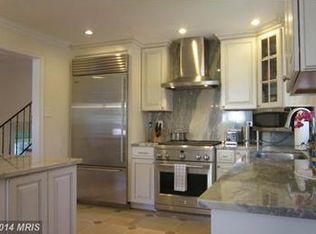
- $1,196,5003 bd2 ba1.2k sqft1423 Mayflower Dr, Mc Lean, VA 22101Off Market
- $1,207,5003 bd2 ba1.5k sqft1421 Mayflower Dr, Mc Lean, VA 22101Off Market
- $1,175,0004 bd3 ba1.3k sqft1426 Mayflower Dr, Mc Lean, VA 22101Sold
- $2,437,0006 bd5 ba5.8k sqft1419 Mayflower Dr, Mc Lean, VA 22101Off Market
Nearby schools
GreatSchools rating
- 9/10Sherman Elementary SchoolGrades: PK-6Distance: 0.9 mi
- 10/10Longfellow Middle SchoolGrades: 7-8Distance: 1.9 mi
- 9/10McLean High SchoolGrades: 9-12Distance: 0.7 mi
Schools provided by the listing agent
- Elementary: Kent Gardens
- Middle: Longfellow
- High: Mclean
- District: Fairfax County Public Schools
Source: Bright MLS. This data may not be complete. We recommend contacting the local school district to confirm school assignments for this home.
Get a cash offer in 3 minutes
Find out how much your home could sell for in as little as 3 minutes with a no-obligation cash offer.
Estimated market value
$2,751,800
Get a cash offer in 3 minutes
Find out how much your home could sell for in as little as 3 minutes with a no-obligation cash offer.
Estimated market value
$2,751,800
- Virginia
- Fairfax County
- McLean
- 22101
- 1422 Mayflower Dr
Nearby cities
Nearby zip codes
Other McLean Topics
