Job Relocation!!! A stately residence set on a beautifully landscaped lot of over 1.25 acres, offering space, privacy, and timeless appeal within the highly regarded Parkland School District. This spacious home features 5 bedrooms, 3.5 bathrooms, and nearly 3,500 square feet of above-grade living space, with a thoughtfully designed layout ideal for both everyday living and entertaining.
From the moment you arrive, the home makes a lasting impression with its classic façade, stone accents, and inviting entryway. Inside, a dramatic two-story foyer welcomes you, complemented by elegant 9ft arched openings leading to the formal living and formal dining room. The expansive family room, with a fireplace, filled with natural light and offers flexibility for a variety of lifestyles. A private office with glass French doors provides the option of an additional bedroom or workspace. The main level flows seamlessly, and the kitchen and adjoining living areas provide an excellent foundation for personalization or future updates.
The upper level features 5 generously sized bedrooms, including a spacious primary suite with a sitting area, en-suite bathroom, and two walk-in closets. Two additional full bathrooms serve the second floor, while the remaining 4 bedrooms offer ample space for family, guests, or a second home office.
Additional highlights include a second-floor laundry room, an attached three-car garage, and a full basement with +1,400 sqft ready to be finished, offering excellent storage and endless possibilities for recreation, fitness, or additional living space.
Outdoor living is equally appealing, with a paver patio ideal for entertaining, all set against a scenic backdrop of mature trees and open green space that enhances the home’s privacy and charm.
Well maintained and offering solid bones, this property presents an exceptional opportunity to update, customize, and build long-term value in a highly desirable location.
For sale
$774,999
1422 Morningside Dr, Orefield, PA 18069
5beds
3,524sqft
Single Family Residence
Built in 2001
1.26 Acres Lot
$766,800 Zestimate®
$220/sqft
$-- HOA
What's special
Stone accentsAttached three-car garageFilled with natural lightExpansive family roomInviting entrywayFormal dining roomTwo walk-in closets
- 12 days
- 2,146
- 156
Likely to sell faster than
Zillow last checked:
Listing updated:
Listed by:
Kevin Pierce 484-951-2937,
EXP Realty LLC 888-397-7352,
Samantha Iannelli 908-319-0823,
EXP Realty LLC
Source: GLVR,MLS#: 786254 Originating MLS: Lehigh Valley MLS
Originating MLS: Lehigh Valley MLSFacts & features
Interior
Bedrooms & bathrooms
- Bedrooms: 5
- Bathrooms: 4
- Full bathrooms: 3
- 1/2 bathrooms: 1
Rooms
- Room types: Den, Office
Primary bedroom
- Level: Second
- Dimensions: 26.00 x 17.00
Bedroom
- Level: Second
- Dimensions: 11.00 x 11.00
Bedroom
- Level: Second
- Dimensions: 12.00 x 12.00
Bedroom
- Level: Second
- Dimensions: 12.00 x 14.00
Bedroom
- Level: Second
- Dimensions: 13.00 x 20.00
Primary bathroom
- Level: Second
- Dimensions: 9.00 x 13.00
Breakfast room nook
- Level: First
- Dimensions: 10.00 x 13.00
Den
- Level: First
- Dimensions: 11.00 x 11.00
Dining room
- Level: First
- Dimensions: 12.00 x 17.00
Family room
- Level: First
- Dimensions: 16.00 x 23.00
Foyer
- Level: First
- Dimensions: 9.00 x 11.00
Other
- Level: Second
- Dimensions: 11.00 x 6.00
Other
- Level: Second
- Dimensions: 5.00 x 8.00
Half bath
- Level: First
- Dimensions: 5.00 x 6.00
Kitchen
- Level: First
- Dimensions: 10.00 x 15.00
Other
- Description: Pantry
- Level: First
- Dimensions: 6.00 x 4.00
Other
- Description: Primary walk in closet
- Level: Second
- Dimensions: 7.00 x 8.00
Other
- Description: 2nd Primary walk in closet
- Level: Second
- Dimensions: 4.00 x 6.00
Other
- Description: Walk in closet
- Level: Second
- Dimensions: 5.00 x 5.00
Other
- Description: Front sitting area
- Level: First
- Dimensions: 12.00 x 14.00
Other
- Level: Basement
- Dimensions: 54.00 x 37.00
Heating
- Forced Air, Gas
Cooling
- Central Air
Appliances
- Included: Dryer, Dishwasher, Disposal, Gas Water Heater, Microwave, Refrigerator, Washer
- Laundry: Washer Hookup, Dryer Hookup
Features
- Dining Area, Separate/Formal Dining Room, Entrance Foyer, Eat-in Kitchen, Home Office, Kitchen Island, Walk-In Closet(s)
- Flooring: Carpet, Hardwood, Tile
- Basement: Full
- Has fireplace: Yes
- Fireplace features: Living Room
Interior area
- Total interior livable area: 3,524 sqft
- Finished area above ground: 3,524
- Finished area below ground: 0
Video & virtual tour
Property
Parking
- Total spaces: 3
- Parking features: Attached, Garage, Off Street, On Street, Garage Door Opener
- Attached garage spaces: 3
- Has uncovered spaces: Yes
Features
- Stories: 2
- Patio & porch: Patio
- Exterior features: Patio
Lot
- Size: 1.26 Acres
Details
- Parcel number: 5466382520871
- Zoning: R2
- Special conditions: None
Construction
Type & style
- Home type: SingleFamily
- Architectural style: Colonial
- Property subtype: Single Family Residence
Materials
- Stone, Stucco, Vinyl Siding, Wood Siding
- Roof: Asphalt,Fiberglass
Condition
- Year built: 2001
Utilities & green energy
- Electric: 200+ Amp Service, Circuit Breakers
- Sewer: Public Sewer
- Water: Public
Community & HOA
Community
- Subdivision: Morningside
Location
- Region: Orefield
Financial & listing details
- Price per square foot: $220/sqft
- Tax assessed value: $436,600
- Annual tax amount: $9,744
- Date on market: 10/14/2026
- Ownership type: Fee Simple
Estimated market value
$766,800
$728,000 - $805,000
$3,824/mo
Price history
| Date | Event | Price |
|---|---|---|
| 10/14/2026 | Listed for sale | $774,9990%$220/sqft |
Source:  GLVR #786254 Report a problem GLVR #786254 Report a problem | ||
| 6/25/2026 | Sold | $775,000-3.1%$220/sqft |
Source: GLVR #775410 Report a problem | ||
| 5/21/2026 | Pending sale | $799,900$227/sqft |
Source: GLVR #775410 Report a problem | ||
| 4/21/2026 | Listed for sale | $799,900+130.2%$227/sqft |
Source: GLVR #775410 Report a problem | ||
| 8/7/2001 | Sold | $347,470$99/sqft |
Source: Public Record Report a problem | ||
Public tax history
| Year | Property taxes | Tax assessment |
|---|---|---|
| 2026 | $9,745 | $436,600 |
| 2025 | $9,745 +7.2% | $436,600 |
| 2024 | $9,090 +2.5% | $436,600 |
| 2023 | $8,872 | $436,600 |
| 2022 | $8,872 +0.4% | $436,600 |
| 2021 | $8,832 | $436,600 |
| 2020 | $8,832 +10323% | $436,600 |
| 2019 | $85 | $436,600 |
| 2018 | $85 | $436,600 |
| 2017 | -- | $436,600 |
| 2016 | -- | $436,600 |
| 2015 | -- | $436,600 |
| 2014 | -- | $436,600 +192.3% |
| 2012 | -- | $149,350 |
| 2011 | -- | $149,350 |
| 2010 | -- | $149,350 |
| 2009 | -- | $149,350 |
| 2008 | -- | $149,350 |
| 2007 | -- | $149,350 |
| 2006 | -- | $149,350 |
| 2005 | -- | $149,350 |
| 2004 | -- | $149,350 |
| 2003 | -- | $149,350 |
| 2002 | -- | $149,350 |
Find assessor info on the county website
Monthly payment
Est. payment
Payment breakdown
Explore the cost of this home by adjusting the details. Changes won't be saved.Climate risks
Neighborhood: 18069
Nearby schools
Schools provided by the listing agent
- Elementary: Kernsville Elementary School
- Middle: Orefield Middle School
- High: Parkland High School
- District: Parkland
Source: GLVR. This data may not be complete. We recommend contacting the local school district to confirm school assignments for this home.
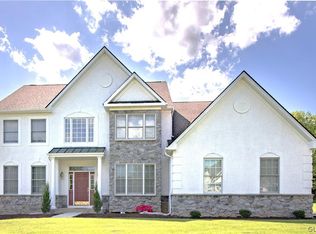

Similar homes
- $779,0004 bd4 ba3.2k sqft5897 Winterberry Pl, Allentown, PA 18104For Sale
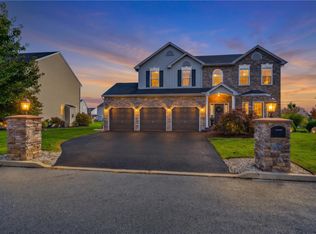 MLS ID #786679, Rick Matos, IronValley RE of Lehigh Valley. GLVR
 - $527,5005 bd3 ba3.7k sqft5832 Kernsville Rd, Orefield, PA 18069For Sale
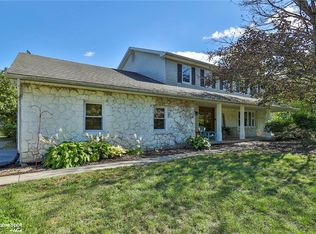 MLS ID #783160, Craig Snyder, Spectrum Real Estate Inc. GLVR
 - $915,0005 bd4 ba4.7k sqft6958 Lehigh Ct, Allentown, PA 18106For Sale
 MLS ID #781262, Stuart Dubbs, RE/MAX Real Estate. GLVR
 - $689,9005 bd3 ba2.6k sqft5862 Royal Fern Rd, Allentown, PA 18104For Sale
 MLS ID #785943, Pat Spitzer, Weichert Realtors - Allentown. GLVR
