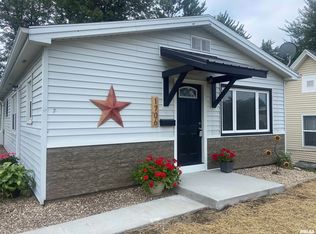
Offered for the first time in approximately 76 years, this extensively renovated property combines timeless character with the peace of mind of major modern updates. Thoughtfully rebuilt and improved in 2017, updates include a metal roof, siding, replacement windows, electrical, plumbing, HVAC, water heater, and a spacious second-floor primary suite addition. Original hardwood floors have been professionally refinished, preserving the home's charm while complementing today's lifestyle. The primary suite features a private door leading to the porch awning, which was intentionally constructed with plywood beneath the metal roof to support a potential future outdoor sitting area. Add a railing and create your own elevated retreat to enjoy morning coffee, evening sunsets, and seasonal fireworks. A rare opportunity for car enthusiasts, hobbyists, contractors, collectors, or small business owners. The impressive 28' x 40' open-span outbuilding offers natural gas and water hookups, providing endless possibilities for storage, projects, equipment, vehicles, or future customization. In addition, the detached 2-car garage features a workshop area and an in-ground service pit, making maintenance and repair projects more convenient. Outside, enjoy a beautifully maintained fenced backyard with manicured landscaping and room to relax, entertain, garden, or play. Properties offering this level of renovation, garage space, workshop functionality, and pride of ownership are rare.
Under contract
$230,000
1422 N 17th St, Quincy, IL 62301
3beds
2,962sqft
Single Family Residence, Residential
Built in ----
0.28 Acres Lot
$-- Zestimate®
$78/sqft
$-- HOA
What's special
Spacious second-floor primary suiteReplacement windowsMetal roof
- 23 days |
- 966 |
- 57 |
Zillow last checked:
Listing updated:
Listed by:
Jacquelyn Weisenburger Office:217-224-8383,
Happel, Inc., REALTORS
Source: RMLS Alliance as distributed by MLS GRID,MLS#: CA1044493

Originating MLS: Capital Area Association of Realtors

Facts & features
Interior
Bedrooms & bathrooms
- Bedrooms: 3
- Bathrooms: 3
- Full bathrooms: 3
Bedroom 1
- Level: Main
- Dimensions: 12ft 0in x 14ft 0in
Bedroom 2
- Level: Main
- Dimensions: 14ft 0in x 18ft 0in
Bedroom 3
- Level: Upper
- Dimensions: 17ft 0in x 34ft 0in
Other
- Level: Main
- Dimensions: 13ft 0in x 15ft 0in
Other
- Area: 500
Kitchen
- Level: Main
- Dimensions: 13ft 0in x 14ft 0in
Living room
- Level: Main
- Dimensions: 14ft 0in x 20ft 0in
Main level
- Area: 1380
Upper level
- Area: 1082
Heating
- Electric, Forced Air
Cooling
- Zoned, Central Air
Appliances
- Included: Microwave, Range, Refrigerator, Gas Water Heater
Features
- Windows: Replacement Windows
- Basement: Partial
Interior area
- Total structure area: 2,462
- Total interior livable area: 2,962 sqft
Property
Parking
- Total spaces: 4
- Parking features: Detached
- Garage spaces: 4
Features
- Patio & porch: Patio, Porch
Lot
- Size: 0.28 Acres
- Dimensions: 100 x 120
- Features: Level
Details
- Additional structures: Outbuilding
- Parcel number: 234220400000
Construction
Type & style
- Home type: SingleFamily
- Property subtype: Single Family Residence, Residential
Materials
- Frame, Vinyl Siding
- Foundation: Block
- Roof: Metal
Condition
- New construction: No
Utilities & green energy
- Sewer: Public Sewer
- Water: Public
Community & HOA
Community
- Subdivision: None
Location
- Region: Quincy
Financial & listing details
- Price per square foot: $78/sqft
- Tax assessed value: $180,270
- Annual tax amount: $3,769
- Date on market: 6/16/2026
- Cumulative days on market: 23 days
Estimated market value
Not available
Estimated sales range
Not available
Not available
Price history
| Date | Event | Price |
|---|---|---|
| 6/19/2026 | Contingent | $230,000$78/sqft |
Source: | ||
| 6/16/2026 | Listed for sale | $230,000+394.6%$78/sqft |
Source: | ||
| 8/31/2018 | Sold | $46,500$16/sqft |
Source: Public Record Report a problem | ||
Public tax history
| Year | Property taxes | Tax assessment |
|---|---|---|
| 2024 | $3,527 +102.9% | $60,090 +7.8% |
| 2023 | $1,738 +7.5% | $55,740 +7.1% |
| 2022 | $1,617 -0.3% | $52,040 +2% |
| 2021 | $1,621 +2.5% | $51,000 +2% |
| 2020 | $1,582 +7.3% | $50,000 +81.4% |
| 2019 | $1,474 -21.1% | $27,560 +2% |
| 2018 | $1,870 +2.6% | $27,020 +1% |
| 2017 | $1,823 +174.1% | $26,750 +4.2% |
| 2016 | $665 -100% | $25,670 |
| 2015 | $66,850,000 +8968721% | $25,670 +3.5% |
| 2012 | $745 | $24,810 +0% |
| 2011 | $745 -2.9% | $24,800 +0.5% |
| 2009 | $768 -8.7% | $24,680 |
| 2008 | $841 -2.9% | $24,680 +5.1% |
| 2007 | $866 | $23,490 |
Find assessor info on the county website
Monthly payment
Est. payment$--/mo
Payment breakdown
Explore the cost of this home by adjusting the details. Changes won't be saved.All calculations are estimates and provided by Zillow, Inc. for informational purposes only. Actual amounts may vary.
HOA fees may include property taxes on listings classified as Co-Ops. Contact the listing agent and/or owner for fee details.
Mortgage interest rates are dependent on a number of factors, including credit score, down payment, and repayment length. Interest rate data provided by Zillow Group Marketplace, Inc. as of 1/1/1970 from various mortgage lenders with which we have lead or other similar arrangements; the Estimated Payment is an average of those rates.
See how much you could borrow to make a competitive offer.
Climate risks
Neighborhood: 62301
Nearby schools
GreatSchools rating
- 5/10Dewey Elementary SchoolGrades: K-5Distance: 1.5 mi
- 3/10Quincy Jr High SchoolGrades: 6-8Distance: 1.2 mi
- 2/10Quincy Sr High SchoolGrades: 9-12Distance: 1.9 mi
A local agent can set up tours, give advice and negotiate with sellers.
A local lender can help you make sure your offer is ready when you are.
- Illinois
- Adams County
- Quincy
- 62301
- 1422 N 17th St


