Fully remodeled and ready on day one. This end-unit townhome-style condo in Hallcraft Villas West 7 has one of the largest floor plans in the community: 1,035 sq ft with 2 bedrooms and 1.5 baths. The new kitchen opens to a tiled living area, and a half bath downstairs. Upstairs, vinyl plank leads to both bedrooms and a remodeled full bath. You also get a private gated courtyard, a dedicated laundry room, a storage shed. The HOA maintains the roof and exterior and includes a community pool, with no transfer fee and no capital improvement fee. Tucked back from McDowell Rd, minutes to I-10 and Loop 202.
For sale
$130,000
1422 N 53RD Avenue, Phoenix, AZ 85043
2beds
1,035sqft
Townhouse
Built in 1983
869 Square Feet Lot
$-- Zestimate®
$126/sqft
$226/mo HOA
What's special
New kitchenPrivate gated courtyardCommunity poolDedicated laundry roomStorage shed
- 3 days
- 253
- 27
Likely to sell faster than
Zillow last checked:
Listing updated:
Listed by:
Elie Tijero 480-613-2747,
eXp Realty,
Becky Garcia 602-560-4560,
eXp Realty
Source: ARMLS,MLS#: 7105758
Facts & features
Interior
Bedrooms & bathrooms
- Bedrooms: 2
- Bathrooms: 2
- Full bathrooms: 1
- 1/2 bathrooms: 1
Heating
- Electric
Cooling
- Central Air, Other
Appliances
- Included: Refrigerator, Built-in Microwave, Dishwasher, Disposal, Electric Range
Features
- Granite Counters
- Has basement: No
- Has fireplace: No
Interior area
- Total structure area: 1,035
- Total interior livable area: 1,035 sqft
Video & virtual tour
Property
Parking
- Total spaces: 1
- Parking features: Open
- Uncovered spaces: 1
Features
- Stories: 2
- Spa features: None
- Fencing: Concrete Panel,Wood
Lot
- Size: 869 Square Feet
- Features: None
Details
- Parcel number: 10330128
Construction
Type & style
- Home type: Townhouse
- Property subtype: Townhouse
- Attached to another structure: Yes
Materials
- Stucco, Wood Frame
- Roof: Built-Up
Condition
- Year built: 1983
Details
- Builder name: Hallcraft Homes
Utilities & green energy
- Sewer: Public Sewer
- Utilities for property: Natural Gas Not Available
Community & HOA
Community
- Subdivision: HALLCRAFT VILLAS WEST 7
HOA
- Has HOA: Yes
- Services included: Maintenance Grounds, Street Maint
- HOA fee: $226 monthly
- HOA name: Villas West 7 HOA
- HOA phone: 623-691-0567
Location
- Region: Phoenix
Financial & listing details
- Price per square foot: $126/sqft
- Tax assessed value: $130,200
- Annual tax amount: $543
- Date on market: 11/12/2026
- Listing terms: VA Loan,Cash,Conventional,FHA
- Ownership: Fee Simple
Estimated market value
Not available
Estimated sales range
Not available
Not available
Price history
| Date | Event | Price |
|---|---|---|
| 11/12/2026 | Listed for sale | $130,000+28.1%$126/sqft |
Source: eXp Realty #7105758 Report a problem | ||
| 3/31/2006 | Sold | $101,500$98/sqft |
Source: Public Record Report a problem | ||
Public tax history
| Year | Property taxes | Tax assessment |
|---|---|---|
| 2025 | $538 +2.8% | $13,020 -4.3% |
| 2024 | $523 -2.3% | $13,610 +383.3% |
| 2023 | $535 +5% | $2,816 -60.8% |
| 2022 | $509 +4.3% | $7,180 -0.7% |
| 2021 | $489 +4.5% | $7,230 +23.2% |
| 2020 | $468 -3.8% | $5,870 +12.9% |
| 2019 | $486 | $5,200 +19.5% |
| 2018 | $486 +3.4% | $4,350 +20.5% |
| 2017 | $470 +25.7% | $3,610 +15.7% |
| 2016 | $374 +5.3% | $3,120 +20.9% |
| 2015 | $355 | $2,580 +31% |
| 2014 | -- | $1,970 +19.4% |
| 2013 | -- | $1,650 |
| 2012 | -- | $1,650 -23.3% |
| 2011 | -- | $2,150 -69.5% |
| 2010 | -- | $7,050 -19.9% |
| 2009 | -- | $8,800 -6.9% |
| 2008 | -- | $9,450 +92.9% |
| 2007 | -- | $4,900 +32.4% |
| 2006 | -- | $3,700 |
| 2005 | -- | $3,700 +13.8% |
| 2004 | -- | $3,250 |
| 2003 | -- | $3,250 +6.6% |
| 2002 | -- | $3,050 |
Find assessor info on the county website
Monthly payment
Est. payment
Payment breakdown
Explore the cost of this home by adjusting the details. Changes won't be saved.Climate risks
Neighborhood: Maryvale
Nearby schools
Schools provided by the listing agent
- Elementary: Cartwright School
- Middle: Cartwright School
- High: Maryvale High School
- District: Cartwright Elementary District
Source: ARMLS. This data may not be complete. We recommend contacting the local school district to confirm school assignments for this home.
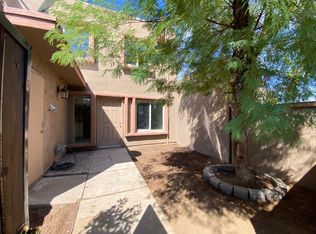


Similar homes
- $140,0002 bd1 ba900 sqft5429 W CULVER Street, Phoenix, AZ 85043For Sale
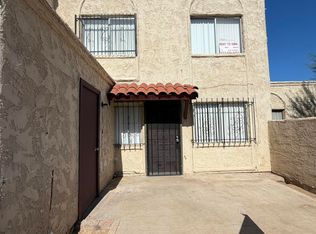 MLS ID #7099332, Veronica Hughes, Realty ONE Group. ARMLS
- $150,0002 bd2 ba803 sqft4820 N 89TH Avenue #87, Phoenix, AZ 85037For Sale
 MLS ID #7105643, Qualandra Hudgins, Libertas Real Estate. ARMLS
- $125,0002 bd2 ba1k sqft2690 N 43RD Avenue #C, Phoenix, AZ 85009For Sale
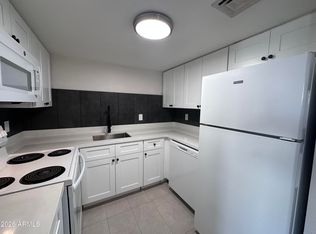 MLS ID #7017607, David Rogers, Diligence Realty. ARMLS
- $148,0003 bd1 ba1k sqft5248 N 42ND Lane, Phoenix, AZ 85019For Sale
 MLS ID #7103648, Veronica Hughes, Realty ONE Group. ARMLS
