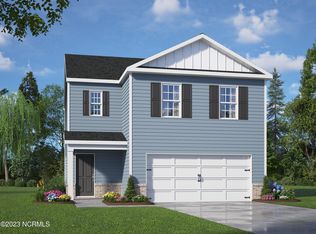
Introducing the captivating Freeport floor plan, currently under construction and boasting 3 bedrooms, bonus room, 2 baths, and a 2-car garage. This luxurious new construction home epitomizes modern living with impeccable craftsmanship and an array of upscale amenities. Step inside to discover stunning Mohawk vinyl flooring throughout the family room, dining area, and kitchen, providing durability and style. The kitchen boasts granite countertops, sleek Whirlpool stainless steel appliances, and Moen chrome fixtures, creating a gourmet paradise. LED lighting adds elegance, while soft-close cabinet doors offer convenience and elegance. Relax in the plush bedrooms, featuring Mohawk carpeting and smooth ceilings with satin nickel knobs on two-panel interior doors. Bathrooms showcase quartz vanity countertops and Moen chrome faucets for a sleek, spa-like experience. flexible bonus bedroom, provides versatility to suit your lifestyle needs. Whether utilized as an additional bedroom, home office, or den, this space adds functionality and value to the home. Safety and energy efficiency are paramount, with Low-E glass windows, Honeywell programmable thermostats, and a 40-gallon electric water heater. Enjoy peace of mind with a one-year builder's warranty and a 10-year structural warranty. Professionally designed landscaping enhances the exterior, complementing features such as vinyl siding and a craftsman panel garage door. Conveniently nestled in Kinston, NC, at the center of Greenville, New Bern, and Goldsboro, this home offers easy access to shopping, dining, and entertainment options. Don't miss your chance to own this impeccable home in a desirable location. Schedule your private tour today!!
Sold for $241,490
$241,490
1422 N Wilshire Court, Kinston, NC 28504
3beds
1,498sqft
Single Family Residence
Built in 2024
7,405 Square Feet Lot
$255,800 Zestimate®
$161/sqft
$1,788 Estimated rent
Home value
$255,800
$243,000 - $269,000
$1,788/mo
Zestimate® history
Owner options
List your home for rent
$1,788/mo
Rent Zestimate®
Find your next renter with Zillow Rental Manager. Plus, with online applications, you can quickly screen prospective tenants – for free.
$1,788/mo
Rent Zestimate®
Refinance and save
$1,575/mo
Est. payment
Refinancing to a lower rate could help reduce your monthly payments and save thousands over the life of the loan.
$1,575/mo
Est. payment
Explore your selling options
Work with a Zillow partner agent
Leverage their expertise and Zillow's premium Showcase listings to get your home seen by more buyers.
Get startedList with your own agent
Get your home in front of millions of buyers by listing it on Zillow.
Learn how to do itSell it yourself
Take full control of how buyers see your home on Zillow by listing For Sale by Owner (FSBO).
List your homeWhat's special
Zillow last checked:
Listing updated:
Listed by:
Timothy Corcoran 941-284-0075,
D.R. Horton, Inc.,
Vaneishia James 252-286-9866,
D.R. Horton, Inc.
Bought with:
Timothy Corcoran, 339344
D.R. Horton, Inc.
Source: Hive MLS,MLS#: 100446221 Originating MLS: Neuse River Region Association of Realtors
Originating MLS: Neuse River Region Association of RealtorsFacts & features
Interior
Bedrooms & bathrooms
- Bedrooms: 3
- Bathrooms: 2
- Full bathrooms: 2
Rooms
- Room types: Living Room, Master Bedroom, Bedroom 2, Bedroom 3, Office
Primary bedroom
- Level: First
- Dimensions: 14.3 x 13.2
Bedroom 2
- Level: First
- Dimensions: 11.3 x 10.4
Bedroom 3
- Level: First
- Dimensions: 11.3 x 10.4
Living room
- Level: First
- Dimensions: 23.9 x 13.2
Office
- Dimensions: 10.4 x 9.8
Heating
- Forced Air, Heat Pump, Electric
Cooling
- Central Air, Heat Pump
Appliances
- Included: Electric Oven, Built-In Microwave, Dishwasher
- Laundry: Dryer Hookup, Washer Hookup
Features
- Master Downstairs
- Flooring: Vinyl
- Windows: Thermal Windows
- Basement: None
- Attic: Pull Down Stairs
- Has fireplace: No
- Fireplace features: None
Interior area
- Total structure area: 1,498
- Total interior livable area: 1,498 sqft
Property
Parking
- Total spaces: 2
- Parking features: Garage Faces Front, Concrete, Garage Door Opener, Lighted
Features
- Levels: One
- Stories: 1
- Patio & porch: Patio, Porch
- Exterior features: Cluster Mailboxes
- Pool features: None
- Fencing: None
- Waterfront features: None
Lot
- Size: 7,405 Square Feet
- Dimensions: 60 x 150
- Features: Interior Lot
Details
- Parcel number: 451507581722
- Zoning: res
- Special conditions: Standard
Construction
Type & style
- Home type: SingleFamily
- Property subtype: Single Family Residence
Materials
- Shake Siding, Brick Veneer, Vinyl Siding
- Foundation: Slab
- Roof: Shingle
Condition
- New construction: Yes
- Year built: 2024
Utilities & green energy
- Sewer: Public Sewer
- Water: Public
- Utilities for property: Sewer Available, Water Available
Green energy
- Green verification: ENERGY STAR Certified Homes
- Energy efficient items: Lighting
Community & HOA
Community
- Subdivision: Butterfield
HOA
- Has HOA: Yes
- Amenities included: Maintenance Common Areas
- HOA fee: $240 monthly
- HOA name: Russell Property Management
- HOA phone: 252-329-7368
Location
- Region: Kinston
Financial & listing details
- Price per square foot: $161/sqft
- Tax assessed value: $7,500
- Annual tax amount: $121
- Date on market: 8/13/2025
- Cumulative days on market: 65 days
- Listing agreement: Blanket Listing Agreement
- Listing terms: Cash,Conventional,FHA,VA Loan
- Road surface type: Paved
Price history
| Date | Event | Price |
|---|---|---|
| 9/18/2024 | Sold | $241,490$161/sqft |
Source:  Hive MLS #100446221 Report a problem Hive MLS #100446221 Report a problem | ||
| 7/26/2024 | Pending sale | $241,490$161/sqft |
Source: Hive MLS #100446221 Report a problem | ||
| 5/23/2024 | Listed for sale | $241,490$161/sqft |
Source: Hive MLS #100446221 Report a problem | ||
Public tax history
| Year | Property taxes | Tax assessment |
|---|---|---|
| 2025 | $3,215 +2554.4% | $228,848 +2951.3% |
| 2024 | $121 | $7,500 |
| 2023 | $121 | $7,500 |
| 2022 | $121 | $7,500 |
| 2021 | $121 +2.5% | $7,500 |
| 2020 | $118 +0.1% | $7,500 |
| 2019 | $118 +2.5% | $7,500 |
| 2017 | $115 | $7,500 |
| 2014 | $115 +2.7% | $7,500 |
| 2013 | $112 | $7,500 |
| 2011 | $112 | $7,500 |
| 2010 | -- | -- |
Find assessor info on the county website
Neighborhood: 28504
Nearby homes
- $233,4904 bd3 ba1.6k sqft1312 S Wilshire Ct, Kinston, NC 28504Sold
- $238,9904 bd3 ba1.6k sqft1319 S Wilshire Ct, Kinston, NC 28504Sold

- $90,0002 bd1 ba780 sqft2317 Villa Dr, Kinston, NC 28504Off Market
- $114,5002 bd1 ba837 sqft2319 Villa Dr, Kinston, NC 28504Off Market
- $96,3002 bd1 ba837 sqft2315 Villa Dr, Kinston, NC 28504Off Market
- $127,0002 bd2 ba1k sqft2313 Villa Dr, Kinston, NC 28504Off Market
- $92,4002 bd1 ba837 sqft2321 Villa Dr, Kinston, NC 28504Off Market
- $136,6002 bd2 ba1k sqft2311 Villa Dr, Kinston, NC 28504Off Market
Nearby schools
GreatSchools rating
- 6/10Northwest ElementaryGrades: K-5Distance: 1.1 mi
- 5/10Rochelle MiddleGrades: 6-8Distance: 3.5 mi
- 2/10Kinston HighGrades: 9-12Distance: 2.1 mi
Schools provided by the listing agent
- Elementary: North West
- Middle: Rochelle
- High: Kinston
Source: Hive MLS. This data may not be complete. We recommend contacting the local school district to confirm school assignments for this home.


Get pre-qualified for a loan
At Zillow Home Loans, we can pre-qualify you in as little as 5 minutes with no impact to your credit score.An equal housing lender. NMLS #10287.
- North Carolina
- Lenoir County
- Kinston
- 28504
- 1422 N Wilshire Court
Nearby cities
Nearby neighborhoods
Nearby zip codes
Other Kinston Topics
