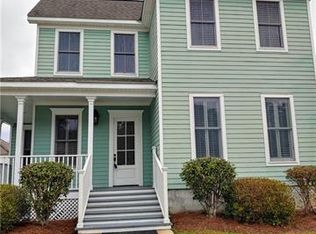
Skip main navigation
Sold
  • Price Unknown

    1422 Natchez Loop, Covington, LA 70433

    3beds
    1,875sqft
    Single Family Residence
    Built in 2003
    9,750 Square Feet Lot
    $431,800 Zestimate®
    $--/sqft
    $2,188 Estimated rent

    Home value

    $431,800

    $410,000 - $453,000

    $2,188/mo

    Zestimate® history
    Loading
    Loading...

    Owner options

    List your home for rent

    $2,188/mo

    Rent Zestimate®

    Find your next renter with Zillow Rental Manager. Plus, with online applications, you can quickly screen prospective tenants – for free.

    Learn more

    $2,188/mo

    Rent Zestimate®

    Refinance and save

    $375/mo

    Est. payment

    Refinancing to a lower rate could help reduce your monthly payments and save thousands over the life of the loan.

    See today's rates

    $375/mo

    Est. payment

    Explore your selling options

    Work with a Zillow partner agent

    Leverage their expertise and Zillow's premium Showcase listings to get your home seen by more buyers.

    Get started

    List with your own agent

    Get your home in front of millions of buyers by listing it on Zillow.

    Learn how to do it

    Sell it yourself

    Take full control of how buyers see your home on Zillow by listing For Sale by Owner (FSBO).

    List your home

    What's special

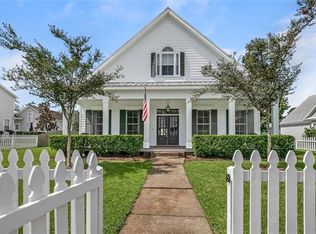
    Welcome to Precious Cottage, your haven nestled in the heart of a serene and charming neighborhood, just moments away from the vibrant pulse of downtown Covington. Picture-perfect with its iconic white picket fences, every corner of Precious Cottage exudes timeless allure.Step onto the sprawling front porch adorned with a Gas Lantern and beveled glass front door, where you can savor the enchanting sunrise or sunset in absolute tranquility. This meticulously crafted home boasts 3 bedrooms, 2.5 baths, a cozy dining room, a fully equipped kitchen with farm sink and also butler's kitchen, a delightful breakfast nook, and a den adorned with your choice of an electric or gas fireplace, offering a seamless blend of comfort and luxury.Entertain guests or unwind in style on the covered private patio, overlooking lush surroundings. Convenience is key with an alleyway providing easy access to the double car garage, connected to the house by a covered breezeway. Meticulously maintained, this home features newer floors (installed September 2023), upgraded windows (less then 1 year old), and fresh paint, ensuring a modern and inviting ambiance.Embrace an active lifestyle with walking trails and a park right at your doorstep, inviting you to explore the great outdoors. Experience the epitome of refined living at Precious Cottage – where every moment is filled with warmth, comfort, and the promise of cherished memories.New Roof was installed March 2024

    Zillow last checked:

    Listing updated:

    Listed by:

    Gwen C Dorris,

    Compass Mandeville

    Bought with:

    Nancy A Guepet, 995694772

    KELLER WILLIAMS REALTY 4550100

    Source: ROAM MLS,MLS#: 2436582MLS Logo

    Facts & features

    Interior

    Bedrooms & bathrooms
    • Bedrooms: 3
    • Bathrooms: 3
    • Full bathrooms: 2
    • 1/2 bathrooms: 1
    Primary bedroom
    • Description: Lower Level, Ceiling Ht: 10, Flooring: Carpet
    • Area: 244.36 Square Feet
    • Dimensions: 16.40 X 14.90
    Bedroom
    • Description: Lower Level, Ceiling Ht: 10, Flooring: Carpet
    • Area: 122.07 Square Feet
    • Dimensions: 13.40 X 9.11
    Bedroom
    • Description: Lower Level, Ceiling Ht: 10, Flooring: Carpet
    • Area: 115.14 Square Feet
    • Dimensions: 11.40 X 10.10
    Dining room
    • Description: Lower Level, Ceiling Ht: 10, Flooring: Vinyl Wood Plank
    • Area: 115.36 Square Feet
    • Dimensions: 11.20 X 10.30
    Foyer
    • Description: Lower Level, Ceiling Ht: 10, Flooring: Vinyl Wood Plank
    • Area: 84.1 Square Feet
    • Dimensions: 14.50 X 5.80
    Kitchen
    • Description: Lower Level, Ceiling Ht: 10, Flooring: Vinyl Wood Plank
    • Area: 136.88 Square Feet
    • Dimensions: 11.80 X 11.60
    Laundry
    • Description: Lower Level, Ceiling Ht: 10, Flooring: Vinyl Wood Plank
    • Area: 60.35 Square Feet
    • Dimensions: 8.50 X 7.10
    Living room
    • Description: Lower Level, Ceiling Ht: 10, Flooring: Vinyl Wood Plank
    • Area: 252.32 Square Feet
    • Dimensions: 16.60 X 15.20
    Heating
    • Natural Gas, Other
    Cooling
    • Central Air, Ceiling Fan(s), Multi Units
    Appliances
    • Included: Disposal, Dishwasher, Stainless Steel Appliance(s), Range, Oven
    • Laundry: Electric Dryer Hookup, Washer Hookup
    Features
    • Pantry
    • Flooring: Carpet, Plank, Vinyl, Wood
    • Has fireplace: Yes
    • Fireplace features: Other
    Interior area
    • Total structure area: 2,607
    • Total interior livable area: 1,875 sqft

    Property

    Parking
    • Total spaces: 2
    • Parking features: Garage
    • Has garage: Yes
    Features
    • Levels: One
    • Stories: 1
    • Fencing: Other,Wood
    Lot
    • Size: 9,750 Square Feet
    • Dimensions: 75 x 130
    • Features: Other
    Details
    • Parcel number: 21949

    Construction

    Type & style
    • Home type: SingleFamily
    • Architectural style: Cottage
    • Property subtype: Single Family Residence
    Materials
    • HardiPlank Type
    • Foundation: Slab
    • Roof: Shingle
    Condition
    • Year built: 2003
    • Major remodel year: 2003

    Utilities & green energy

    • Sewer: Public Sewer
    • Water: Public
    • Utilities for property: Cable Available, Natural Gas Available

    Community & HOA

    Community
    • Subdivision: The Village
    HOA
    • Has HOA: Yes
    • HOA fee: $375 annually
    Location
    • Region: Covington

    Financial & listing details

    • Tax assessed value: $366,831
    • Annual tax amount: $3,218
    • Date on market: 3/1/2024

    Price history

    DateEventPrice
    5/15/2024Sold--
    Source: ROAM MLS #2436582 Report a problem
    3/31/2024Pending sale$435,000$232/sqft
    Source: Latter and Blum #2436582 Report a problem
    3/30/2024Contingent$435,000$232/sqft
    Source: GSREIN #2436582 Report a problem
    3/22/2024Price change$435,000-2.9%$232/sqft
    Source: GSREIN #2436582 Report a problem
    3/2/2024Listed for sale$448,000+60.1%$239/sqft
    Source: GSREIN #2436582 Report a problem
    2/13/2017Sold--
    Source: ROAM MLS #2081017 Report a problem
    1/17/2017Pending sale$279,900$149/sqft
    Source: RE/MAX Alliance #2081017 Report a problem
    12/8/2016Price change$279,900-6.7%$149/sqft
    Source: RE/MAX Alliance #2081017 Report a problem
    11/5/2016Listed for sale$299,900$160/sqft
    Source: RE/MAX Alliance #2081017 Report a problem
    1/29/2016Sold--
    Source: ROAM MLS #2033793 Report a problem

    Public tax history

    YearProperty taxesTax assessment
    2025$3,218 +4.6%$36,683 +7.2%
    2024$3,075 +31.9%$34,209 +31.9%
    2023$2,332 $25,932
    2022$2,332 +28.9%$25,932
    2021$1,809 -0.3%$25,932
    2020$1,816 +1.1%$25,932 +3.6%
    2019$1,795 -0.1%$25,033
    2018$1,798 -42.4%$25,033
    2017$3,123 +72.5%$25,033 +21.1%
    2016$1,810 $20,670
    2015$1,810 -2.4%$20,670
    2014$1,856 +0.8%$20,670
    2013$1,841 -1.2%$20,670
    2011$1,863 -0.2%$20,670
    2010$1,867 $20,670
    Find assessor info on the county website

    Neighborhood: 70433

    Nearby schools

    GreatSchools rating
    Get a cash offer in 3 minutes
    Find out how much your home could sell for in as little as 3 minutes with a no-obligation cash offer.
    Estimated market value

    $431,800

    Get a cash offer in 3 minutes
    Find out how much your home could sell for in as little as 3 minutes with a no-obligation cash offer.
    Estimated market value

    $431,800