Stunning two-story brick home in Churchill's Grove, showcasing historic architectural charm blended beautifully with modern comfort. This all-brick residence offers formal living and dining rooms and a gourmet kitchen equipped with high-end appliances — perfect for passionate home chefs and effortless entertaining. A bright four-season room invites you to enjoy the outdoors year-round, while the professionally landscaped yard, highlighted by striking Japanese maples, creates a serene retreat complete with an outdoor pergola, brick paver patios, and a fenced-in yard. The primary bedroom provides a private, luxurious in-room suite for ultimate relaxation. The finished attic and finished basement offer versatile additional living areas ideal for a home office, gym, or guest quarters. With its combination of timeless elegance, modern updates, and exceptional maintenance, this home offers comfort and charm for years to come.
Sold for $385,000
Street View
$385,000
1422 National Ave, Rockford, IL 61103
4beds
4,050sqft
Single Family Residence
Built in 1900
6,969 Square Feet Lot
$420,400 Zestimate®
$95/sqft
$3,370 Estimated rent
Home value
$420,400
$370,000 - $475,000
$3,370/mo
Zestimate® history
Owner options
List your home for rent
$3,370/mo
Rent Zestimate®
Find your next renter with Zillow Rental Manager. Plus, with online applications, you can quickly screen prospective tenants – for free.
$3,370/mo
Rent Zestimate®
Refinance and save
$2,857/mo
Est. payment
Refinancing to a lower rate could help reduce your monthly payments and save thousands over the life of the loan.
$2,857/mo
Est. payment
Explore your selling options
Work with a Zillow partner agent
Leverage their expertise and Zillow's premium Showcase listings to get your home seen by more buyers.
Get startedList with your own agent
Get your home in front of millions of buyers by listing it on Zillow.
Learn how to do itSell it yourself
Take full control of how buyers see your home on Zillow by listing For Sale by Owner (FSBO).
List your homeWhat's special
Zillow last checked:
Listing updated:
Listed by:
Helen Schacht 779-423-8899,
Keller Williams Realty Signature
Bought with:
Brittany Bye, 475167932
Dickerson & Nieman
Source: NorthWest Illinois Alliance of REALTORS®,MLS#: 202504058
Facts & features
Interior
Bedrooms & bathrooms
- Bedrooms: 4
- Bathrooms: 5
- Full bathrooms: 4
- 1/2 bathrooms: 1
- Main level bathrooms: 1
Primary bedroom
- Level: Upper
- Area: 272.48
- Dimensions: 20.8 x 13.1
Bedroom 2
- Level: Upper
- Area: 158.2
- Dimensions: 14 x 11.3
Bedroom 3
- Level: Upper
- Area: 161
- Dimensions: 14 x 11.5
Bedroom 4
- Level: Upper
- Area: 260.4
- Dimensions: 18.6 x 14
Dining room
- Level: Main
- Area: 204.4
- Dimensions: 14.6 x 14
Family room
- Level: Lower
- Area: 220.5
- Dimensions: 17.5 x 12.6
Kitchen
- Level: Main
- Area: 194.67
- Dimensions: 18.9 x 10.3
Living room
- Level: Main
- Area: 378
- Dimensions: 27 x 14
Heating
- Hot Water/Steam
Cooling
- Central Air
Appliances
- Included: Disposal, Dishwasher, Dryer, Refrigerator, Stove/Cooktop, Washer, Water Softener Rented, Gas Water Heater
- Laundry: In Basement
Features
- L.L. Finished Space, Granite Counters, Second Kitchen
- Windows: Skylight(s)
- Basement: Full,Finished
- Attic: Storage
- Number of fireplaces: 2
- Fireplace features: Gas
Interior area
- Total structure area: 4,050
- Total interior livable area: 4,050 sqft
- Finished area above ground: 3,150
- Finished area below ground: 900
Property
Parking
- Total spaces: 2
- Parking features: Attached
- Garage spaces: 2
Features
- Levels: Two
- Stories: 2
- Patio & porch: Patio-Brick Paver, Porch 4 Season
- Fencing: Fenced
Lot
- Size: 6,969 Square Feet
- Features: City/Town
Details
- Additional structures: Pergola
- Parcel number: 1113351016
Construction
Type & style
- Home type: SingleFamily
- Property subtype: Single Family Residence
Materials
- Brick/Stone
- Roof: Shingle
Condition
- Year built: 1900
Details
- Warranty included: Yes
Utilities & green energy
- Electric: Circuit Breakers
- Sewer: City/Community
- Water: City/Community
Community & HOA
Community
- Subdivision: IL
Location
- Region: Rockford
Financial & listing details
- Price per square foot: $95/sqft
- Tax assessed value: $272,370
- Annual tax amount: $8,035
- Date on market: 7/12/2025
- Cumulative days on market: 1 day
- Ownership: Fee Simple
Price history
| Date | Event | Price |
|---|---|---|
| 8/15/2025 | Sold | $385,000+4.3%$95/sqft |
Source:  NorthWest Illinois Alliance of REALTORS® #202504058 Report a problem NorthWest Illinois Alliance of REALTORS® #202504058 Report a problem | ||
| 8/3/2025 | Pending sale | $369,000$91/sqft |
Source:  MRED as distributed by MLS GRID #12416001 Report a problem MRED as distributed by MLS GRID #12416001 Report a problem | ||
| 7/14/2025 | Contingent | $369,000$91/sqft |
Source: MRED as distributed by MLS GRID #12416001 Report a problem | ||
| 7/14/2025 | Pending sale | $369,000$91/sqft |
Source: NorthWest Illinois Alliance of REALTORS® #202504058 Report a problem | ||
| 7/12/2025 | Listed for sale | $369,000+15.3%$91/sqft |
Source: NorthWest Illinois Alliance of REALTORS® #202504058 Report a problem | ||
| 7/17/2023 | Sold | $320,000+3.3%$79/sqft |
Source: Public Record Report a problem | ||
| 5/31/2023 | Pending sale | $309,900$77/sqft |
Source: NorthWest Illinois Alliance of REALTORS® #202302743 Report a problem | ||
| 5/25/2023 | Listed for sale | $309,900+6.9%$77/sqft |
Source: NorthWest Illinois Alliance of REALTORS® #202302743 Report a problem | ||
| 7/27/2018 | Listing removed | $290,000$72/sqft |
Source: Gambino Realtors #201803494 Report a problem | ||
| 6/18/2018 | Listed for sale | $290,000+43.6%$72/sqft |
Source: Gambino Realtors #201803494 Report a problem | ||
| 9/2/2005 | Sold | $202,000+1.5%$50/sqft |
Source: Public Record Report a problem | ||
| 4/2/2004 | Sold | $199,000$49/sqft |
Source: Public Record Report a problem | ||
Public tax history
| Year | Property taxes | Tax assessment |
|---|---|---|
| 2024 | $8,035 +12.1% | $90,790 +13.4% |
| 2023 | $7,170 +3.6% | $80,055 +11.9% |
| 2022 | $6,918 | $71,554 +9.1% |
| 2021 | -- | $65,610 +5.8% |
| 2020 | $6,447 +1.8% | $62,025 +6.4% |
| 2019 | $6,332 -18.6% | $58,268 -12.2% |
| 2018 | $7,775 +1.4% | $66,335 +4.5% |
| 2017 | $7,666 | $63,484 +3.2% |
| 2016 | $7,666 +0.5% | $61,497 |
| 2015 | $7,628 -1.2% | $61,497 +6.8% |
| 2014 | $7,724 +6.5% | $57,606 -23.7% |
| 2009 | $7,255 | $75,452 +8% |
| 2007 | -- | $69,851 +11.2% |
| 2006 | -- | $62,842 +4.7% |
| 2005 | -- | $59,993 +11.5% |
| 2004 | -- | $53,802 +12.4% |
| 2003 | -- | $47,858 +3.3% |
| 2001 | -- | $46,311 +1% |
| 2000 | -- | $45,852 |
| 1999 | -- | $45,852 |
Find assessor info on the county website
Neighborhood: Churchill Grove
Nearby homes
- $261,2004 bd2 ba2.8k sqft142 Sheridan St, Rockford, IL 61103Off Market
- $436,7005 bd5 ba4k sqft1418 National Ave, Rockford, IL 61103Off Market

- $362,0004 bd3 ba2.5k sqft1412 National Ave, Rockford, IL 61103Off Market
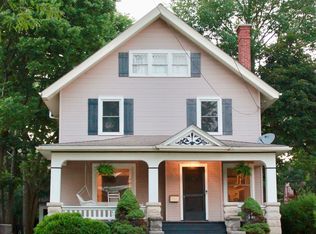
- $338,1003 bd3 ba2.8k sqft1502 National Ave, Rockford, IL 61103Off Market

- $207,1003 bd1 ba1.7k sqft150 Sheridan St, Rockford, IL 61103Off Market
- $191,2003 bd1 ba1.8k sqft1427 Harlem Blvd, Rockford, IL 61103Off Market
- $212,0003 bd3 ba1.8k sqft141 Sheridan St, Rockford, IL 61103Sold
- $270,0004 bd2 ba1.8k sqft1506 National Ave, Rockford, IL 61103Off Market
Nearby schools
GreatSchools rating
- 3/10R K Welsh Elementary SchoolGrades: K-5Distance: 1 mi
- 2/10West Middle SchoolGrades: 6-8Distance: 1.3 mi
- 3/10Guilford High SchoolGrades: 9-12Distance: 3.6 mi
Schools provided by the listing agent
- Elementary: West View Elementary
- Middle: West Middle
- High: Guilford High
- District: Rockford 205
Source: NorthWest Illinois Alliance of REALTORS®. This data may not be complete. We recommend contacting the local school district to confirm school assignments for this home.


Get pre-qualified for a loan
At Zillow Home Loans, we can pre-qualify you in as little as 5 minutes with no impact to your credit score.An equal housing lender. NMLS #10287.
- Illinois
- Winnebago County
- Rockford
- 61103
- Churchill Grove
- 1422 National Ave
Nearby cities
Nearby neighborhoods
Nearby zip codes
Other Rockford Topics
