PRICE ADJUSTMENT on this MOVE IN READY RANCH HOME on 1 Acre Cul-de-sac lot! INTERIOR JUST PAINTED! Welcome to your dream Southern sanctuary-a timeless ranch plan that blends elegance, space, & comfort in every detail. Minutes from the Union Grove Schools, Shopping, Hospital & I-75! This beautifully designed living space of this 4BR/2BTH home (Plus bonus room/5th Bedroom) offers Vaulted ceilings in the Great Room with a fireplace, a main-level ensuite bedroom & exquisite craftsmanship throughout. The formal dining room, accented by a double tray ceiling that flows into a chef's kitchen featuring updated cabinetry, beautiful granite counters, tile backsplash, & island with lots of space. The split bedroom features a spacious master suite that is a true retreat, complete with a luxurious bath, double vanities, soaking tub, walk-in shower plus a large walk-in closet. A great feature in the Secondary bedrooms: 2 of the bedrooms have been joined to create a great in-law or teen suite, and the adjoining bath is fully accessible with a great tiled roll-in shower! The bedrooms can easily be converted back to two separate rooms, plus you have an additional bedroom, all on the main level! Upstairs features a versatile bonus room or 5th bedroom offering a cozy and private retreat. This flexible area is perfect for guests, a home office, a hobby room, or a quiet sleeping space, making it a valuable extension of the home's living area. Additional highlights include an oversized 2-car garage and a functional mud/laundry room. The beautifully manicured fenced backyard w/beautiful zero entry Inground pool made to be able to roll in a wheelchair, plus a firepit and patio area, is ideal for relaxing or entertaining. The HVAC is only a few years old & hardwoods/tile in the living & dining, kitchen areas of the home, plus many upgrades. This is a beautiful home on a great, 1-acre quiet cul-de-sac lot that is more than a house; it's a Southern masterpiece designed for gracious living & unforgettable memories to be made! Storage building plus plenty of parking and NO HOA! Ready to Move-in! 100% Financing Available, just call for the details!
Closed
$419,000
1422 New Holland Cir, McDonough, GA 30252
5beds
2,317sqft
Single Family Residence, Residential
Built in 2007
1 Acres Lot
$413,800 Zestimate®
$181/sqft
$2,479 Estimated rent
Home value
$413,800
$372,000 - $459,000
$2,479/mo
Zestimate® history
Owner options
List your home for rent
$2,479/mo
Rent Zestimate®
Find your next renter with Zillow Rental Manager. Plus, with online applications, you can quickly screen prospective tenants – for free.
$2,479/mo
Rent Zestimate®
Refinance and save
$2,623/mo
Est. payment
Refinancing to a lower rate could help reduce your monthly payments and save thousands over the life of the loan.
$2,623/mo
Est. payment
Explore your selling options
Work with a Zillow partner agent
Leverage their expertise and Zillow's premium Showcase listings to get your home seen by more buyers.
Get startedList with your own agent
Get your home in front of millions of buyers by listing it on Zillow.
Learn how to do itSell it yourself
Take full control of how buyers see your home on Zillow by listing For Sale by Owner (FSBO).
List your homeWhat's special
Zillow last checked:
Listing updated:
Listed by:
Rhonda Ross,
RE/MAX Southern 770-227-5555
Bought with:
NON-MLS NMLS
Non FMLS Member
Source: FMLS GA,MLS#: 7700879
Facts & features
Interior
Bedrooms & bathrooms
- Bedrooms: 5
- Bathrooms: 2
- Full bathrooms: 2
- Main level bathrooms: 2
- Main level bedrooms: 4
Rooms
- Room types: Bonus Room, Dining Room
Primary bedroom
- Features: In-Law Floorplan, Master on Main
- Level: In-Law Floorplan, Master on Main
Bedroom
- Features: In-Law Floorplan, Master on Main
Primary bathroom
- Features: Double Vanity, Separate Tub/Shower, Soaking Tub, Vaulted Ceiling(s)
Dining room
- Features: Separate Dining Room
Kitchen
- Features: Cabinets White, Eat-in Kitchen, Kitchen Island, Pantry, Stone Counters, View to Family Room
Heating
- Central, Heat Pump
Cooling
- Ceiling Fan(s), Central Air, Heat Pump
Appliances
- Included: Dishwasher, Electric Range, Electric Water Heater, Microwave
- Laundry: In Kitchen, Laundry Room, Main Level
Features
- Cathedral Ceiling(s), Double Vanity, Entrance Foyer, Tray Ceiling(s), Vaulted Ceiling(s), Walk-In Closet(s)
- Flooring: Carpet, Ceramic Tile, Hardwood
- Windows: Bay Window(s), Double Pane Windows
- Basement: None
- Attic: Pull Down Stairs
- Number of fireplaces: 1
- Fireplace features: Living Room
- Common walls with other units/homes: No Common Walls
Interior area
- Total structure area: 2,317
- Total interior livable area: 2,317 sqft
Property
Parking
- Total spaces: 2
- Parking features: Attached, Garage, Garage Door Opener, Garage Faces Side, Kitchen Level
- Attached garage spaces: 2
Accessibility
- Accessibility features: Accessible Bedroom, Accessible Doors, Accessible Entrance, Accessible Full Bath, Accessible Hallway(s), Customized Wheelchair Accessible
Features
- Levels: One and One Half
- Stories: 1
- Patio & porch: Front Porch, Patio
- Exterior features: Rain Gutters
- Pool features: Fenced, Heated, In Ground
- Spa features: None
- Fencing: Back Yard,Chain Link
- Has view: Yes
- View description: Neighborhood
- Waterfront features: None
- Body of water: None
Lot
- Size: 1 Acres
- Dimensions: 371x238
- Features: Back Yard, Cul-De-Sac, Front Yard, Landscaped, Level
Details
- Additional structures: None
- Parcel number: 103B01049000
- Other equipment: None
- Horse amenities: None
Construction
Type & style
- Home type: SingleFamily
- Architectural style: Ranch,Traditional
- Property subtype: Single Family Residence, Residential
Materials
- Stone, Vinyl Siding
- Foundation: Slab
- Roof: Composition
Condition
- Resale
- New construction: No
- Year built: 2007
Utilities & green energy
- Electric: None
- Sewer: Septic Tank
- Water: Public
- Utilities for property: Cable Available, Electricity Available, Phone Available, Underground Utilities, Water Available
Green energy
- Energy efficient items: None
- Energy generation: None
Community & HOA
Community
- Features: None
- Security: None
- Subdivision: Smithfield Estates
HOA
- Has HOA: No
Location
- Region: Mcdonough
Financial & listing details
- Price per square foot: $181/sqft
- Tax assessed value: $369,400
- Annual tax amount: $4,052
- Date on market: 1/8/2026
- Cumulative days on market: 196 days
- Electric utility on property: Yes
- Road surface type: Asphalt
Price history
| Date | Event | Price |
|---|---|---|
| 3/6/2026 | Sold | $419,000-0.2%$181/sqft |
Source:  FMLS GA #7700879 Report a problem FMLS GA #7700879 Report a problem | ||
| 2/13/2026 | Pending sale | $419,900$181/sqft |
Source:  GAMLS #10684696 Report a problem GAMLS #10684696 Report a problem | ||
| 2/4/2026 | Price change | $419,900+0.2%$181/sqft |
Source: GAMLS #10684696 Report a problem | ||
| 1/23/2026 | Price change | $419,000-0.2%$181/sqft |
Source: FMLS GA #7700879 Report a problem | ||
| 1/23/2026 | Price change | $419,900-4.4%$181/sqft |
Source: GAMLS #10636003 Report a problem | ||
| 11/2/2025 | Listed for sale | $439,000-2.2%$189/sqft |
Source: GAMLS #10636003 Report a problem | ||
| 11/2/2025 | Listing removed | $449,000$194/sqft |
Source: GAMLS #10615604 Report a problem | ||
| 10/1/2025 | Listed for sale | $449,000-2.2%$194/sqft |
Source: GAMLS #10615604 Report a problem | ||
| 10/1/2025 | Listing removed | $459,000+2.2%$198/sqft |
Source: FMLS GA #7621548 Report a problem | ||
| 9/26/2025 | Price change | $449,000-2.2%$194/sqft |
Source: GAMLS #10541331 Report a problem | ||
| 7/24/2025 | Price change | $459,000-4.2%$198/sqft |
Source: GAMLS #10541331 Report a problem | ||
| 7/8/2025 | Listed for sale | $479,000$207/sqft |
Source: GAMLS #10541331 Report a problem | ||
| 6/27/2025 | Listing removed | $479,000$207/sqft |
Source: GAMLS #10541331 Report a problem | ||
| 6/13/2025 | Listed for sale | $479,000+127.6%$207/sqft |
Source: GAMLS #10541331 Report a problem | ||
| 10/4/2007 | Sold | $210,500$91/sqft |
Source: Public Record Report a problem | ||
Public tax history
| Year | Property taxes | Tax assessment |
|---|---|---|
| 2025 | $4,066 +0.3% | $147,760 +1.2% |
| 2024 | $4,052 +4.6% | $145,960 +2.2% |
| 2023 | $3,874 -2.7% | $142,840 +13.3% |
| 2022 | $3,982 +16.4% | $126,040 +23.2% |
| 2021 | $3,422 +7.3% | $102,320 +10.7% |
| 2020 | $3,188 +3.5% | $92,440 +5.2% |
| 2019 | $3,080 +7.8% | $87,880 +10.8% |
| 2018 | $2,857 +11.6% | $79,280 +12.9% |
| 2016 | $2,559 +2% | $70,240 +0.5% |
| 2015 | $2,510 -2% | $69,880 +6.8% |
| 2014 | $2,562 | $65,440 |
| 2013 | -- | -- |
| 2012 | -- | -- |
| 2011 | -- | -- |
| 2010 | -- | -- |
| 2009 | -- | -- |
| 2008 | $2,559 +359.8% | -- |
| 2007 | $557 | $14,000 +16.7% |
| 2005 | -- | $12,000 |
Find assessor info on the county website
Neighborhood: 30252
Nearby homes
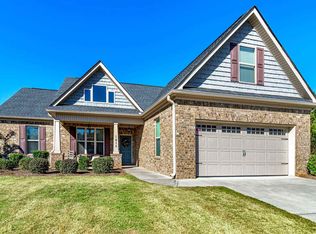
- $356,2003 bd2 ba1.9k sqft1418 New Holland Cir, McDonough, GA 30252Off Market
- $42,700-- bd-- ba-- sqft1424 New Holland Cir, McDonough, GA 30252Off Market
- $369,7003 bd2 ba2.4k sqft1406 New Holland Cir, McDonough, GA 30252Off Market
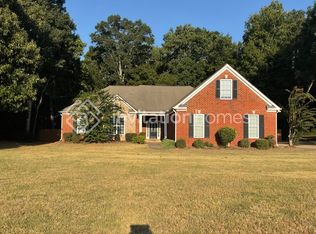
- $440,2001 Acres1414 New Holland Cir, McDonough, GA 30252Off Market
- $384,2004 bd2 ba2.4k sqft1412 New Holland Cir, McDonough, GA 30252Off Market
- $439,6005 bd3 ba2.8k sqft1423 New Holland Cir, McDonough, GA 30252Off Market
- $356,0004 bd2 ba1.8k sqft1410 New Holland Cir, McDonough, GA 30252Sold
- $314,3003 bd2 ba1.7k sqft1421 New Holland Cir, McDonough, GA 30252Off Market
Nearby schools
GreatSchools rating
- 9/10East Lake Elementary SchoolGrades: PK-5Distance: 0.6 mi
- 8/10Union Grove Middle SchoolGrades: 6-8Distance: 0.3 mi
- 7/10Union Grove High SchoolGrades: 9-12Distance: 0.5 mi
Schools provided by the listing agent
- Elementary: East Lake - Henry
- Middle: Union Grove
- High: Union Grove
Source: FMLS GA. This data may not be complete. We recommend contacting the local school district to confirm school assignments for this home.
Get a cash offer in 3 minutes
Find out how much your home could sell for in as little as 3 minutes with a no-obligation cash offer.
Estimated market value
$413,800
Get a cash offer in 3 minutes
Find out how much your home could sell for in as little as 3 minutes with a no-obligation cash offer.
Estimated market value
$413,800
- Georgia
- Henry County
- McDonough
- 30252
- 1422 New Holland Cir
Nearby cities
Nearby zip codes
Other McDonough Topics
