Skip main navigation
Sold for $418,600
  • $418,600

    1422 Nottoway Ave, Richmond, VA 23227

    2beds
    948sqft
    Single Family Residence
    Built in 1935
    4,552 Square Feet Lot
    $461,900 Zestimate®
    $442/sqft
    $1,675 Estimated rent

    Home value

    $461,900

    $439,000 - $485,000

    $1,675/mo

    Zestimate® history
    Loading
    Loading...

    Owner options

    List your home for rent

    $1,675/mo

    Rent Zestimate®

    Find your next renter with Zillow Rental Manager. Plus, with online applications, you can quickly screen prospective tenants – for free.

    Learn more

    $1,675/mo

    Rent Zestimate®

    Refinance and save

    $2,611/mo

    Est. payment

    Refinancing to a lower rate could help reduce your monthly payments and save thousands over the life of the loan.

    See today's rates

    $2,611/mo

    Est. payment

    Explore your selling options

    Work with a Zillow partner agent

    Leverage their expertise and Zillow's premium Showcase listings to get your home seen by more buyers.

    Get started

    List with your own agent

    Get your home in front of millions of buyers by listing it on Zillow.

    Learn how to do it

    Sell it yourself

    Take full control of how buyers see your home on Zillow by listing For Sale by Owner (FSBO).

    List your home

    What's special

    Graceful interior trimExterior embellishmentsContemporary appliancesExpansive bonus roomModern cabinetsLofty ceilingsGenerously sized rooms
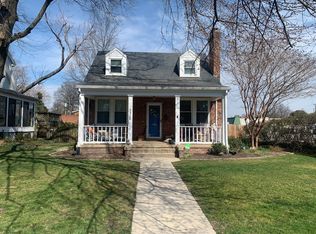
    Are you in search of the perfect Bellevue residence? Look no further! Situated on a picturesque street in the heart of Richmond's Bellevue neighborhood, this 1930s home exudes undeniable charm. With generously sized rooms boasting impressive 9-foot ceilings and beautiful original hardwood floors, this house creates a sense of openness and airiness. Inside, you'll discover two spacious bedrooms on the main floor, complemented by an expansive bonus room in the attic area that offers plenty of enjoyable space. The renovated kitchen features modern cabinets, granite countertops, contemporary appliances, and a gas stove. The home is adorned with intricate craftsmanship details, evident in the graceful interior trim, exterior embellishments, and lofty ceilings. The spacious attic provides over 370 square feet of additional living space, although it may not be reflected in the city property records. This home has been meticulously maintained and is in impeccable condition, eagerly awaiting its new owner. As an added bonus, you'll find yourself just a short walk from all the shops on MacArthur Avenue.

    Zillow last checked:

    Listing updated:

    Listed by:

    Ray Flournoy 804-244-0108,

    ERA Woody Hogg & Assoc

    Bought with:

    Sarah Strobel, 0225257320

    Virginia Capital Realty

    Source: CVRMLS,MLS#: 2321291MLS LogoOriginating MLS: Central Virginia Regional MLS

    Facts & features

    Interior

    Bedrooms & bathrooms
    • Bedrooms: 2
    • Bathrooms: 1
    • Full bathrooms: 1
    Primary bedroom
    • Description: Extra 10x7 bonus room or closet space
    • Level: First
    • Dimensions: 15.0 x 12.0
    Additional room
    • Level: First
    • Dimensions: 13.0 x 10.0
    Dining room
    • Description: Original swinging door to kitchen
    • Level: First
    • Dimensions: 11.0 x 13.0
    Other
    • Description: Tub & Shower
    • Level: First
    Kitchen
    • Description: Walk in pantry granite tops, gas stove
    • Level: First
    • Dimensions: 0 x 0
    Living room
    • Description: Beautiful Fireplace
    • Level: First
    • Dimensions: 13.0 x 16.0
    Recreation
    • Description: plenty of extra space and storage areas also
    • Level: Second
    • Dimensions: 37.0 x 10.0
    Heating
    • Natural Gas, Radiator(s)
    Cooling
    • Central Air
    Appliances
    • Included: Dryer, Dishwasher, Electric Water Heater, Gas Cooking, Microwave, Oven, Refrigerator, Stove, Washer
    • Laundry: Washer Hookup
    Features
    • Bedroom on Main Level, Main Level Primary, Cable TV
    • Flooring: Wood
    • Basement: Partial,Partially Finished
    • Attic: Finished
    • Number of fireplaces: 1
    • Fireplace features: Masonry
    Interior area
    • Total interior livable area: 948 sqft
    • Finished area above ground: 948

    Property

    Features
    • Levels: One
    • Stories: 1
    • Patio & porch: Front Porch, Porch
    • Exterior features: Porch
    • Pool features: None
    • Fencing: Back Yard,Fenced
    Lot
    • Size: 4,552 Square Feet
    Details
    • Parcel number: N0002181028
    • Zoning description: R-5

    Construction

    Type & style
    • Home type: SingleFamily
    • Architectural style: Ranch
    • Property subtype: Single Family Residence
    Materials
    • Brick, Drywall, Plaster
    • Roof: Slate
    Condition
    • Resale
    • New construction: No
    • Year built: 1935

    Utilities & green energy

    • Sewer: Public Sewer
    • Water: Public

    Community & HOA

    Community
    • Security: Smoke Detector(s)
    • Subdivision: Bellevue
    Location
    • Region: Richmond

    Financial & listing details

    • Price per square foot: $442/sqft
    • Tax assessed value: $298,000
    • Annual tax amount: $3,576
    • Date on market: 1/18/2026
    • Ownership: Individuals
    • Ownership type: Sole Proprietor

    Price history

    DateEventPrice
    9/21/2023Sold$418,600+14.7%$442/sqft
    Source: CVRMLS #2321291 Report a problem
    9/4/2023Pending sale$364,950$385/sqft
    Source: CVRMLS #2321291 Report a problem
    9/1/2023Listed for sale$364,950+53%$385/sqft
    Source: CVRMLS #2321291 Report a problem
    5/19/2017Sold$238,525+159.3%$252/sqft
    Source: Public Record Report a problem
    12/26/2002Sold$92,000+31.4%$97/sqft
    Source: Public Record Report a problem
    9/3/1996Sold$70,000$74/sqft
    Source: Public Record Report a problem

    Public tax history

    YearProperty taxesTax assessment
    2025$4,728 +10.7%$394,000 +10.7%
    2024$4,272 +19.5%$356,000 +19.5%
    2023$3,576 $298,000
    2022$3,576 +23.1%$298,000 +23.1%
    2021$2,904 +3.4%$242,000 +3.4%
    2020$2,808 +3.1%$234,000 +3.1%
    2019$2,724 +11.8%$227,000 +11.8%
    2018$2,436 +13.4%$203,000 +5.2%
    2017$2,148 $193,000 +1.6%
    2016$2,148 $190,000 +6.1%
    2015$2,148 $179,000
    2014$2,148 $179,000
    2013-- $179,000 -4.8%
    2012-- $188,000 -2.1%
    2011-- $192,000
    2010-- $192,000 +0.3%
    2009-- $191,500
    2008-- $191,500 +3.5%
    2007-- $185,000 +0.6%
    2006-- $183,900 +11.7%
    2005-- $164,600 +25.5%
    2003-- $131,200 +11%
    2002-- $118,200 +15%
    2001$1,470 $102,800
    Find assessor info on the county website

    Neighborhood: Bellevue

    Nearby schools

    GreatSchools rating
    Schools provided by the listing agent
    • Elementary: Holton
    • Middle: Henderson
    • High: John Marshall

    Source: CVRMLS. This data may not be complete. We recommend contacting the local school district to confirm school assignments for this home.

    Get a cash offer in 3 minutes
    Find out how much your home could sell for in as little as 3 minutes with a no-obligation cash offer.
    Estimated market value
    $461,900
    Get a cash offer in 3 minutes
    Find out how much your home could sell for in as little as 3 minutes with a no-obligation cash offer.
    Estimated market value
    $461,900