Tucked at the end of a quiet court, 1422 Novato Court is the kind of turnkey home you don't find often. Recent improvements include a 200-amp electrical panel upgrade with EV charging capability, a new water line, and a remodeled garage with a new garage door. The open floor plan makes the most of every inch, with three bedrooms and two bathrooms — including an ensuite primary — conveniently located on one side of the home, and a living, dining, and kitchen great room on the other side. The living space flows seamlessly to the backyard, perfect for indoor/outdoor living and entertaining. The 10,000-square-foot yard is extremely private, with views of the ridgeline and Napa Valley–inspired landscaping. The garden features raised beds and native California plantings. It's less "backyard" and more private retreat. And then there's the neighborhood. The walkability here is hard to beat: ridge trails with views of the East Bay and Mt. Diablo, a short walk to The Market for coffee, and Larkey Park nearby. It's a centrally located pocket of town — 7 minutes to Downtown Walnut Creek, 2 minutes to Lunardi's and the Palos Verdes shopping center, 7 minutes to BART, and 4 minutes to the freeway. It's a rare combination of convenience and community. Homes like this, in a location like this, don't come around often.
For sale
$1,325,000
1422 Novato Ct, Walnut Creek, CA 94597
3beds
1,266sqft
Single Family Residence
Built in 1962
10,018 Square Feet Lot
$1,293,100 Zestimate®
$1,047/sqft
$-- HOA
What's special
Open floor planViews of the ridgelineThree bedrooms
- 22 hours
- 396
- 64
Zillow last checked:
Listing updated:
Listed by:
Andrew Hunting DRE #02025188 925-997-0833,
Compass
Source: CCAR,MLS#: 41146926
Facts & features
Interior
Bedrooms & bathrooms
- Bedrooms: 3
- Bathrooms: 2
- Full bathrooms: 2
Rooms
- Room types: 3 Bedrooms, 2 Baths, Main Entry
Kitchen
- Features: Breakfast Bar, Stone Counters, Dishwasher, Disposal, Gas Range/Cooktop, Kitchen Island, Range/Oven Built-in, Refrigerator
Heating
- Forced Air
Cooling
- Central Air
Appliances
- Included: Dishwasher, Gas Range, Range, Refrigerator, Dryer, Washer, Gas Water Heater
- Laundry: In Garage
Features
- Breakfast Bar
- Flooring: Hardwood
- Number of fireplaces: 1
- Fireplace features: Family Room, Insert, Gas, Gas Starter
Interior area
- Total structure area: 1,266
- Total interior livable area: 1,266 sqft
Video & virtual tour
Property
Parking
- Total spaces: 2
- Parking features: Attached, Electric Vehicle Charging Station(s), Garage Door Opener
- Attached garage spaces: 2
Features
- Levels: One
- Stories: 1
- Exterior features: Lighting, Garden, Garden/Play, Private Entrance
- Pool features: None
- Fencing: Fenced
Lot
- Size: 10,018 Square Feet
- Features: Court, Cul-De-Sac, Level, Back Yard, Front Yard, Landscaped, Private, Sprinklers In Rear, Storm Drain, Side Yard, Landscape Back, Landscape Front, Yard Space
Details
- Parcel number: 1692920364
- Special conditions: Standard
- Other equipment: Irrigation Equipment
Construction
Type & style
- Home type: SingleFamily
- Architectural style: Ranch
- Property subtype: Single Family Residence
Materials
- Stucco, Wood Siding
- Roof: Composition
Condition
- Existing
- New construction: No
- Year built: 1962
Utilities & green energy
- Electric: No Solar
- Sewer: Public Sewer
- Water: Public
- Utilities for property: Internet Available, Individual Gas Meter
Community & HOA
Community
- Subdivision: Palos Verde
HOA
- Has HOA: No
Location
- Region: Walnut Creek
Financial & listing details
- Price per square foot: $1,047/sqft
- Tax assessed value: $1,049,073
- Date on market: 9/9/2026
Estimated market value
$1,293,100
$1.23M - $1.36M
$4,382/mo
Price history
| Date | Event | Price |
|---|---|---|
| 9/9/2026 | Listed for sale | $1,325,000+43.7%$1,047/sqft |
Source:  CCAR #41146926 Report a problem CCAR #41146926 Report a problem | ||
| 12/28/2018 | Sold | $922,000+41.8%$728/sqft |
Source: Public Record Report a problem | ||
| 7/19/2013 | Sold | $650,000+0.2%$513/sqft |
Source: CCAR #40619397 Report a problem | ||
| 6/19/2013 | Listed for sale | $649,000$513/sqft |
Source: J. Rockcliff Realtors #40619397 Report a problem | ||
Public tax history
| Year | Property taxes | Tax assessment |
|---|---|---|
| 2026 | -- | $1,049,073 +2% |
| 2025 | $12,238 +2.4% | $1,028,504 +2% |
| 2024 | $11,956 +1.6% | $1,008,338 +2% |
| 2023 | $11,766 +0.9% | $988,568 +2% |
| 2022 | $11,664 +2.2% | $969,185 +2% |
| 2021 | $11,408 +0.9% | $950,182 +1% |
| 2020 | $11,303 +1.1% | $940,440 +2% |
| 2019 | $11,177 +28.8% | $922,000 +28.8% |
| 2018 | $8,681 +3.3% | $715,893 +2% |
| 2017 | $8,406 +4.5% | $701,857 +4.3% |
| 2016 | $8,042 +3.3% | $673,096 +1.5% |
| 2015 | $7,785 | $662,986 +2% |
| 2014 | $7,785 | $650,000 +799.9% |
| 2013 | -- | $72,228 +2% |
| 2012 | -- | $70,813 +2% |
| 2011 | -- | $69,426 +0.8% |
| 2010 | -- | $68,908 -0.2% |
| 2009 | -- | $69,073 +2% |
| 2008 | -- | $67,719 +2% |
| 2007 | -- | $66,392 +2% |
| 2006 | -- | $65,091 +2% |
| 2005 | -- | $63,816 +2% |
| 2004 | -- | $62,566 +1.9% |
| 2003 | -- | $61,421 +2% |
| 2002 | -- | $60,218 +2% |
| 2001 | -- | $59,038 |
Find assessor info on the county website
Monthly payment
Est. payment
Payment breakdown
Explore the cost of this home by adjusting the details. Changes won't be saved.Climate risks
Neighborhood: 94597
- $1,196,3003 bd2 ba1.3k sqft1421 Novato Ct, Walnut Creek, CA 94597Off Market
- $1,377,8003 bd2 ba1.3k sqft1412 Novato Ct, Walnut Creek, CA 94597Off Market

- $1,115,4003 bd2 ba1.3k sqft2473 Mallard Dr, Walnut Creek, CA 94597Off Market
- $1,006,9003 bd2 ba1.2k sqft2483 Mallard Dr, Walnut Creek, CA 94597Off Market
Similar homes
- $--3 bd1 ba950 sqft2515 Larkey Ln, Walnut Creek, CA 94597AuctionAuction.com 2
- $1,349,9954 bd2 ba1.8k sqft2737 San Antonio Dr, Walnut Creek, CA 94598For Sale
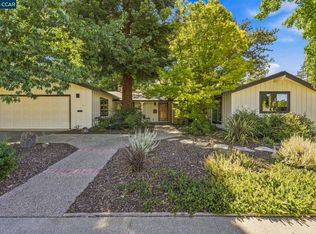 MLS ID #41147407, Dayna Wilson. CCAR
 - $1,280,0004 bd4 ba1.6k sqft2573 Decca Ln, Walnut Creek, CA 94597For Sale
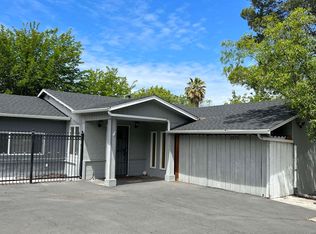 MLS ID #41139957, Fiona Zhao. CCAR
 - $1,150,0003 bd2 ba1.5k sqft31 Rogers Ct, Pleasant Hill, CA 94523For Sale
 MLS ID #41145249, Melanie Kozak. CCAR
Local buyer's agents are ready to help
