Skip main navigation
Closed
  • $245,000

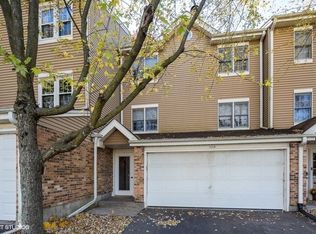
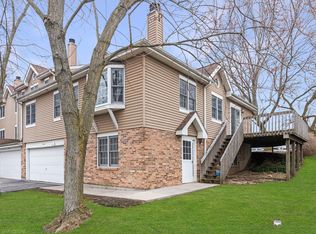
    1422 Oakleaf Ln, Woodstock, IL 60098

    3beds
    1,971sqft
    Townhouse, Single Family Residence
    Built in 1990
    1,870 Square Feet Lot
    $255,700 Zestimate®
    $124/sqft
    $2,531 Estimated rent

    Home value

    $255,700

    $235,000 - $279,000

    $2,531/mo

    Zestimate® history
    Loading
    Loading...

    Owner options

    List your home for rent

    $2,531/mo

    Rent Zestimate®

    Find your next renter with Zillow Rental Manager. Plus, with online applications, you can quickly screen prospective tenants – for free.

    Learn more

    $2,531/mo

    Rent Zestimate®

    Refinance and save

    $2,086/mo

    Est. payment

    Refinancing to a lower rate could help reduce your monthly payments and save thousands over the life of the loan.

    See today's rates

    $2,086/mo

    Est. payment

    Explore your selling options

    Work with a Zillow partner agent

    Leverage their expertise and Zillow's premium Showcase listings to get your home seen by more buyers.

    Get started

    List with your own agent

    Get your home in front of millions of buyers by listing it on Zillow.

    Learn how to do it

    Sell it yourself

    Take full control of how buyers see your home on Zillow by listing For Sale by Owner (FSBO).

    List your home

    What's special

    Classic brick fireplaceSpacious loftStylish lightingFlex spaceVaulted primary suiteFully renovated en-suite bathLuxurious heated floors
    Spacious & Stylish 3-Story Townhome Not Far Downtown Woodstock! Nearly 2,000 square feet of thoughtfully designed living space awaits in this beautifully updated 3-bedroom, 3.5-bath townhome-perfectly positioned near the heart of downtown Woodstock. Enter through the private front door or attached garage into a welcoming foyer with ceramic tile and a generous coat closet. The main level features wide plank vinyl flooring and a warm, inviting living room centered around a classic brick fireplace, flanked by built-in shelving. The kitchen has been tastefully updated in today's on-trend colors, showcasing stainless steel appliances, stylish lighting, and breakfast bar seating. A separate dining area opens to a cozy back deck-ideal for entertaining-complete with built-in benches. A unique split staircase connects both the kitchen and living room to the upper level, where a spacious loft offers the flexibility for a home office, creative space, or an easy conversion to another bedroom. The vaulted primary suite impresses with a walk-in closet and a stunning, fully renovated en-suite bath featuring dual sinks and luxurious heated floors. The finished lower level adds even more versatility, offering a third bedroom or flex space, a third full bath, and a laundry area. With easy access to Rt. 47 and Rt. 14, and just minutes from Metra train station, Northwestern Medicine Woodstock Hospital, shops, restaurants, and more-this home delivers the perfect balance of convenience, comfort, and style.

    Zillow last checked:

    Listing updated:

    Listed by:

    Blake Bauer 847-726-2100,

    Baird & Warner

    Bought with:

    Hannah Comer

    Century 21 Circle

    Source: MRED as distributed by MLS GRID,MLS#: 12426464MLS Logo

    Facts & features

    Interior

    Bedrooms & bathrooms
    • Bedrooms: 3
    • Bathrooms: 4
    • Full bathrooms: 3
    • 1/2 bathrooms: 1
    Rooms
    • Room types: Loft, Foyer
    Primary bedroom
    • Features: Flooring (Carpet), Bathroom (Full)
    • Level: Second
    • Area: 195 Square Feet
    • Dimensions: 13X15
    Bedroom 2
    • Features: Flooring (Carpet)
    • Level: Second
    • Area: 130 Square Feet
    • Dimensions: 10X13
    Bedroom 3
    • Features: Flooring (Vinyl)
    • Level: Lower
    • Area: 168 Square Feet
    • Dimensions: 12X14
    Dining room
    • Features: Flooring (Vinyl)
    • Level: Main
    • Area: 195 Square Feet
    • Dimensions: 13X15
    Foyer
    • Features: Flooring (Ceramic Tile)
    • Level: Lower
    • Area: 40 Square Feet
    • Dimensions: 5X8
    Kitchen
    • Features: Kitchen (Eating Area-Breakfast Bar, Eating Area-Table Space), Flooring (Vinyl)
    • Level: Main
    • Area: 120 Square Feet
    • Dimensions: 10X12
    Laundry
    • Features: Flooring (Vinyl)
    • Level: Lower
    • Area: 48 Square Feet
    • Dimensions: 6X8
    Living room
    • Features: Flooring (Vinyl)
    • Level: Main
    • Area: 286 Square Feet
    • Dimensions: 13X22
    Loft
    • Features: Flooring (Wood Laminate)
    • Level: Second
    • Area: 165 Square Feet
    • Dimensions: 11X15
    Heating
    • Natural Gas, Forced Air, Radiant Floor
    Cooling
    • Central Air
    Appliances
    • Included: Range, Dishwasher, Refrigerator, Washer, Dryer, Stainless Steel Appliance(s), Range Hood
    • Laundry: Washer Hookup, In Unit
    Features
    • Vaulted Ceiling(s), Built-in Features, Walk-In Closet(s)
    • Basement: None
    • Number of fireplaces: 1
    • Fireplace features: Wood Burning, Living Room
    Interior area
    • Total structure area: 1,971
    • Total interior livable area: 1,971 sqft

    Property

    Parking
    • Total spaces: 2
    • Parking features: Asphalt, Garage Door Opener, On Site, Attached, Garage
    • Attached garage spaces: 2
    • Has uncovered spaces: Yes
    Accessibility
    • Accessibility features: No Disability Access
    Features
    • Patio & porch: Deck
    Lot
    • Size: 1,870 Square Feet
    • Dimensions: 22 X 85
    Details
    • Parcel number: 1309176040
    • Special conditions: None
    • Other equipment: Water-Softener Owned, Ceiling Fan(s)

    Construction

    Type & style
    • Home type: Townhouse
    • Property subtype: Townhouse, Single Family Residence
    Materials
    • Aluminum Siding, Vinyl Siding, Brick
    • Foundation: Concrete Perimeter
    • Roof: Asphalt
    Condition
    • New construction: No
    • Year built: 1990

    Utilities & green energy

    • Sewer: Public Sewer
    • Water: Public

    Community & HOA

    Community
    • Security: Carbon Monoxide Detector(s)
    • Subdivision: Mcconnell Oaks
    HOA
    • Has HOA: Yes
    • Amenities included: None
    • Services included: Insurance, Exterior Maintenance, Lawn Care, Snow Removal
    • HOA fee: $212 monthly
    Location
    • Region: Woodstock

    Financial & listing details

    • Price per square foot: $124/sqft
    • Tax assessed value: $217,698
    • Annual tax amount: $5,948
    • Date on market: 7/25/2025
    • Listing terms: Cash
    • Ownership: Fee Simple w/ HO Assn.

    Price history

    DateEventPrice
    9/23/2025Sold$245,000-3.9%$124/sqft
    Source: MRED as distributed by MLS GRID #12426464 Report a problem
    8/29/2025Contingent$254,900$129/sqft
    Source: MRED as distributed by MLS GRID #12426464 Report a problem
    8/11/2025Price change$254,900-5.6%$129/sqft
    Source: MRED as distributed by MLS GRID #12426464 Report a problem
    7/25/2025Listed for sale$269,900+36.7%$137/sqft
    Source: MRED as distributed by MLS GRID #12426464 Report a problem
    12/21/2022Sold$197,500-1.2%$100/sqft
    Source: MRED as distributed by MLS GRID #11659227 Report a problem
    10/30/2022Contingent$199,900$101/sqft
    Source: MRED as distributed by MLS GRID #11659227 Report a problem
    10/26/2022Listed for sale$199,900$101/sqft
    Source: MRED as distributed by MLS GRID #11659227 Report a problem
    10/20/2022Listing removed--
    Source: NorthWest Illinois Alliance of REALTORS® #202204728 Report a problem
    9/1/2022Listed for sale$199,900$101/sqft
    Source: NorthWest Illinois Alliance of REALTORS® #202204728 Report a problem
    8/12/2022Pending sale$199,900$101/sqft
    Source: NorthWest Illinois Alliance of REALTORS® #202204728 Report a problem
    8/3/2022Price change$199,900-2.5%$101/sqft
    Source: NorthWest Illinois Alliance of REALTORS® #202204728 Report a problem
    7/19/2022Listed for sale$205,000+66.7%$104/sqft
    Source: NorthWest Illinois Alliance of REALTORS® #202204728 Report a problem
    8/14/2015Sold$123,000-1.5%$62/sqft
    Source: Public Record Report a problem
    7/5/2015Pending sale$124,900$63/sqft
    Source: Baird & Warner #08882429 Report a problem
    6/26/2015Price change$124,900-1.6%$63/sqft
    Source: Baird & Warner #08882429 Report a problem
    5/20/2015Price change$126,900-1.6%$64/sqft
    Source: Baird & Warner #08882429 Report a problem
    4/8/2015Listed for sale$129,000+16.2%$65/sqft
    Source: Baird & Warner #08882429 Report a problem
    5/21/2013Sold$111,000+1%$56/sqft
    Source: Baird & Warnerc #08269239_60098 Report a problem
    4/18/2013Pending sale$109,900$56/sqft
    Source: Harding Real Estate #08269239 Report a problem
    2/13/2013Listed for sale$109,900-4.4%$56/sqft
    Source: Harding Real Estate #08269239 Report a problem
    2/4/2012Listing removed$115,000$58/sqft
    Source: Prudential First Realty #07503990 Report a problem
    7/29/2011Listed for sale$115,000-20.7%$58/sqft
    Source: Prudential First Realty #07503990 Report a problem
    9/9/2010Listing removed$145,000$74/sqft
    Source: The Home Zone Report a problem
    5/30/2010Listed for sale$145,000+30.6%$74/sqft
    Source: The Home Zone Report a problem
    5/20/2009Sold$111,000-11.2%$56/sqft
    Source: Agent Provided Report a problem
    1/7/1997Sold$125,000+6.8%$63/sqft
    Source: Public Record Report a problem
    8/11/1994Sold$117,000$59/sqft
    Source: Public Record Report a problem

    Public tax history

    YearProperty taxesTax assessment
    2024$5,949 +5.5%$72,566 +10.6%
    2023$5,637 +4.7%$65,623 +12.7%
    2022$5,386 +5.4%$58,238 +7%
    2021$5,109 +4%$54,413 +5.2%
    2020$4,910 $51,704 +4.8%
    2019-- $49,355 +12.1%
    2018$4,238 +2.3%$44,018 +6.2%
    2017$4,144 +1.5%$41,429 +8%
    2016$4,084 $38,360 +3.7%
    2013$4,084 $36,996 -31.7%
    2011-- $54,143 -2.2%
    2010-- $55,337 -5.6%
    2009-- $58,638
    2008-- $58,638 +10%
    2006-- $53,313 +9%
    2005$3,453 +4.6%$48,927 +6.3%
    2004$3,302 -3.5%$46,036 +1%
    2003$3,421 +0.1%$45,562 +1.6%
    2002$3,416 +2.4%$44,848 +2.5%
    2001$3,336 +5.5%$43,746 +3.7%
    2000$3,161 $42,173
    Find assessor info on the county website

    Neighborhood: 60098

    Nearby schools

    GreatSchools rating
    Schools provided by the listing agent
    • Elementary: Dean Street Elementary School
    • Middle: Creekside Middle School
    • High: Woodstock High School
    • District: 200

    Source: MRED as distributed by MLS GRID. This data may not be complete. We recommend contacting the local school district to confirm school assignments for this home.

    Get a cash offer in 3 minutes
    Find out how much your home could sell for in as little as 3 minutes with a no-obligation cash offer.
    Estimated market value
    $255,700
    Get a cash offer in 3 minutes
    Find out how much your home could sell for in as little as 3 minutes with a no-obligation cash offer.
    Estimated market value
    $255,700