Skip main navigation
Sold for $201,900
  • $201,900

    1422 Old Shiner School Rd, Williamsburg, KY 40769

    3beds
    1,680sqft
    Manufactured Home
    Built in 2022
    3.32 Acres Lot
    $211,800 Zestimate®
    $120/sqft
    $1,159 Estimated rent

    Home value

    $211,800

    Estimated sales range

    Not available

    $1,159/mo

    Zestimate® history
    Loading
    Loading...

    Owner options

    List your home for rent

    $1,159/mo

    Rent Zestimate®

    Find your next renter with Zillow Rental Manager. Plus, with online applications, you can quickly screen prospective tenants – for free.

    Learn more

    $1,159/mo

    Rent Zestimate®

    Refinance and save

    $1,284/mo

    Est. payment

    Refinancing to a lower rate could help reduce your monthly payments and save thousands over the life of the loan.

    See today's rates

    $1,284/mo

    Est. payment

    Explore your selling options

    Work with a Zillow partner agent

    Leverage their expertise and Zillow's premium Showcase listings to get your home seen by more buyers.

    Get started

    List with your own agent

    Get your home in front of millions of buyers by listing it on Zillow.

    Learn how to do it

    Sell it yourself

    Take full control of how buyers see your home on Zillow by listing For Sale by Owner (FSBO).

    List your home

    What's special

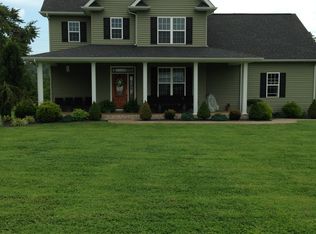
    Beautifully kept Home in the country! This immaculately kept Home sits on 3.32 Surveyed Acres of Land. The property offers the privacy of beautiful mountain scenery. Deer often walk through the property! The Home includes 3 Full Bedrooms with Large Closets, and Two Full Baths. The Open Concept Kitchen has a Large Eat-at Bar with a Farm Sink. The Kitchen offers an abundance of Cabinets and matching Appliances. The attached Dining Room offers a quaint space to entertain guests. This Home has two Living Spaces to accommodate your whole family, especially during the Holidays! Make your viewing appointment today!

    Zillow last checked:

    Listing updated:

    Listed by:

    Elizabeth Mills 606-627-2732,

    Huddleston Real Estate

    Bought with:

    Jeff Gibbs, 279776

    Reliance One Realty

    Source: Imagine MLS,MLS#: 24014517MLS Logo

    Facts & features

    Interior

    Bedrooms & bathrooms
    • Bedrooms: 3
    • Bathrooms: 2
    • Full bathrooms: 2
    Primary bedroom
    • Level: First
    Bedroom 1
    • Level: First
    Bedroom 2
    • Level: First
    Bathroom 1
    • Description: Full Bath
    • Level: First
    Bathroom 2
    • Description: Full Bath
    • Level: First
    Dining room
    • Level: First
    Dining room
    • Level: First
    Great room
    • Level: First
    Great room
    • Level: First
    Kitchen
    • Level: First
    Living room
    • Level: First
    Living room
    • Level: First
    Heating
    • Electric
    Cooling
    • Electric
    Appliances
    • Included: Dishwasher, Microwave, Refrigerator, Range
    Features
    • Flooring: Carpet, Laminate
    • Has basement: No
    Interior area
    • Total structure area: 1,680
    • Total interior livable area: 1,680 sqft
    • Finished area above ground: 1,680
    • Finished area below ground: 0

    Property

    Features
    • Levels: One
    • Has view: Yes
    • View description: Trees/Woods, Mountain(s)
    Lot
    • Size: 3.32 Acres
    Details
    • Parcel number: 272213

    Construction

    Type & style
    • Home type: MobileManufactured
    • Property subtype: Manufactured Home
    Materials
    • Vinyl Siding
    • Foundation: Block
    Condition
    • New construction: No
    • Year built: 2022

    Utilities & green energy

    • Sewer: Septic Tank
    • Water: Public

    Community & neighborhood

    Location
    • Region: Williamsburg
    • Subdivision: Rural

    Price history

    DateEventPrice
    2/21/2025Sold$201,900+1.5%$120/sqft
    Source: Imagine MLS #24014517 Report a problem
    1/26/2025Pending sale$199,000$118/sqft
    Source: Imagine MLS #24014517 Report a problem
    1/18/2025Contingent$199,000$118/sqft
    Source: Imagine MLS #24014517 Report a problem
    1/10/2025Price change$199,000-3.4%$118/sqft
    Source: Imagine MLS #24014517 Report a problem
    1/2/2025Listed for sale$205,900-1.9%$123/sqft
    Source: Imagine MLS #24014517 Report a problem
    12/30/2024Contingent$209,900$125/sqft
    Source: Imagine MLS #24014517 Report a problem
    11/15/2024Price change$209,900-2.3%$125/sqft
    Source: Imagine MLS #24014517 Report a problem
    11/2/2024Pending sale$214,900$128/sqft
    Source: Imagine MLS #24014517 Report a problem
    10/23/2024Price change$214,900-2.3%$128/sqft
    Source: Imagine MLS #24014517 Report a problem
    10/15/2024Listed for sale$219,999-2.2%$131/sqft
    Source: Imagine MLS #24014517 Report a problem
    10/14/2024Contingent$224,999$134/sqft
    Source: Imagine MLS #24014517 Report a problem
    9/6/2024Price change$224,999-2.1%$134/sqft
    Source: Imagine MLS #24014517 Report a problem
    8/23/2024Price change$229,900-2.1%$137/sqft
    Source: Imagine MLS #24014517 Report a problem
    7/21/2024Listed for sale$234,900$140/sqft
    Source: Imagine MLS #24014517 Report a problem
    7/15/2024Contingent$234,900$140/sqft
    Source: Imagine MLS #24014517 Report a problem
    7/13/2024Listed for sale$234,900$140/sqft
    Source: Imagine MLS #24014517 Report a problem

    Public tax history

    YearProperty taxesTax assessment
    2023$201 -89.1%$27,000 -89%
    2022$1,855 +581.2%$246,000 +602.9%
    2021$272 -2.6%$35,000
    2020$280 -0.1%$35,000
    2019$280 $35,000
    2018-- --

    Find assessor info on the county website

    Neighborhood: 40769

    Nearby schools

    GreatSchools rating
    Schools provided by the listing agent
    • Elementary: Whitley County
    • Middle: Whitley County
    • High: Whitley County

    Source: Imagine MLS. This data may not be complete. We recommend contacting the local school district to confirm school assignments for this home.