A Spectacular Remodel!! Big Price Reduction!
Price Reduction! Welcome to 1422 Oldbury Place.. Pristinely located in the much sought after Foxmoor community in Westlake Village. Situated at the end of the cul-de-sac, with a park like greenbelt, great for kids to play or to take a nice stroll.
Approximately 2300 sq ft of contemporary luxury living, using the finest of material finishes, boasting 4 Bedroom Suites, and 3 baths. One bedroom is downstairs with a separate bath, and is perfect for an in-law suite. A complete reimagined front and back yard with landscape and hardscape. The entry welcomes you through the new Therma Tru double front doors, stunning white oak flooring through out. Gorgeous fireplace in the living room, showcasing porcelain tiling with fireplace art pieces for both fireplaces, new canned lighting through out. Beautiful formal dining room with a soaring ceiling, new chandelier, and built-ins. A completely new Chefs kitchen, with new cabinetry, quartz countertops, new kitchenaid appliances, sub-zero refrigerator, and farm sink. Reimagined family room with a gorgeous glass contemporary wine cellar, Porcelain tiled fireplace, and access to the outside entertainment area. The primary suite is spacious, and the ensuite primary bathroom, boasts a gorgeous porcelain tiled shower, new vanity with double sink, porcelain tiled flooring, and access to walk in closet. The 3rd bathroom boasts a porcelain shower over bath tub, new vanity with double sink, and porcelain tiled flooring. All bedrooms have new carpeting.
A new deck was built outside the kitchen area, accessing the entertainment back yard, featuring a newly re-plastered and tiled pool, new pool heater, new landscaping, with beautiful ficus trees with other plants, that create the ultimate in privacy. New pergolas framing the outdoor living room. A gorgeous area to entertain friends and family.
Close to shopping, restaurants and great schools! A must see!
Sold for $1,685,000
Street View
$1,685,000
1422 Oldbury Pl, Westlake Village, CA 91361
4beds
2,300sqft
Single Family Residence
Built in 1968
6,969 Square Feet Lot
$1,865,500 Zestimate®
$733/sqft
$6,804 Estimated rent
Home value
$1,865,500
$1.73M - $2.01M
$6,804/mo
Zestimate® history
Owner options
List your home for rent
$6,804/mo
Rent Zestimate®
Find your next renter with Zillow Rental Manager. Plus, with online applications, you can quickly screen prospective tenants – for free.
$6,804/mo
Rent Zestimate®
Refinance and save
$10,892/mo
Est. payment
Refinancing to a lower rate could help reduce your monthly payments and save thousands over the life of the loan.
$10,892/mo
Est. payment
Explore your selling options
Work with a Zillow partner agent
Leverage their expertise and Zillow's premium Showcase listings to get your home seen by more buyers.
Get startedList with your own agent
Get your home in front of millions of buyers by listing it on Zillow.
Learn how to do itSell it yourself
Take full control of how buyers see your home on Zillow by listing For Sale by Owner (FSBO).
List your homeWhat's special
Zillow last checked:
Listing updated:
Listed by:
Michelle Ouellette Estates Group DRE #00976687 805-427-1333,
Sotheby's International Realty
Bought with:
Emily J Berdon, DRE #02166248
Source: CSMAOR,MLS#: 223003098
Facts & features
Interior
Bedrooms & bathrooms
- Bedrooms: 4
- Bathrooms: 3
- Full bathrooms: 3
Heating
- Central Furnace, Natural Gas
Cooling
- Central Air
Appliances
- Included: Dishwasher, Freezer, Disposal, Gas Dryer Hookup, Ice Maker, Refrigerator
- Laundry: Laundry Room
Features
- Walk-In Closet(s), In-Law Floorplan, High Ceilings, Cathedral Ceiling(s), Crown Molding, Pantry, Formal Dining Room, Quartz Counters
- Flooring: Carpet, Hardwood, Stone Tile, Wood/Wood Like
- Doors: Double Door Entry, Sliding Glass Door(s)
- Windows: Double Pane Windows, Plantation Shutters, Skylight(s)
- Has fireplace: Yes
- Fireplace features: Raised Hearth, Family Room, Living Room, Gas
Interior area
- Total structure area: 2,300
- Total interior livable area: 2,300 sqft
Property
Parking
- Total spaces: 5
- Parking features: Private, Driveway, Concrete, Garage, Direct Access
- Garage spaces: 3
- Has uncovered spaces: Yes
Features
- Levels: Two
- Stories: 2
- Entry location: Ground Level w/Steps, Main Level
- Patio & porch: Concrete Slab, Patio Open, Other
- Exterior features: Curbs, Gutters, Lawn
- Has private pool: Yes
- Pool features: Association, Heated, Private
- Fencing: Block,Fenced
Lot
- Size: 6,969 Square Feet
- Features: Back Yard, Front Yard, Landscaped, Cul-De-Sac
Details
- Parcel number: 6960055035
- Special conditions: Standard
Construction
Type & style
- Home type: SingleFamily
- Architectural style: Traditional
- Property subtype: Single Family Residence
Materials
- Drywall Walls
- Foundation: Concrete Slab
- Roof: Concrete Tile
Condition
- Updated/Remodeled,Turnkey
- New construction: No
- Year built: 1968
Utilities & green energy
- Sewer: Public Sewer
- Water: District/Public
Community & HOA
Community
- Security: Carbon Monoxide Detector(s), Security Lights, Fire/Smoke Det System, Smoke Detector(s)
- Subdivision: Foxmoor-706
HOA
- Has HOA: Yes
- Amenities included: Clubhouse
- Services included: Clubhouse
- HOA fee: $230 quarterly
- HOA name: Foxmoor Property Association
Location
- Region: Westlake Village
Financial & listing details
- Price per square foot: $733/sqft
- Tax assessed value: $1,753,074
- Date on market: 7/31/2023
- Cumulative days on market: 94 days
- Listing terms: Cash to New Loan,Cash
Price history
| Date | Event | Price |
|---|---|---|
| 11/17/2023 | Sold | $1,685,000$733/sqft |
Source:  CSMAOR #223003098 Report a problem CSMAOR #223003098 Report a problem | ||
| 11/2/2023 | Pending sale | $1,685,000$733/sqft |
Source:  CRMLS #223003098 Report a problem CRMLS #223003098 Report a problem | ||
| 10/16/2023 | Contingent | $1,685,000$733/sqft |
Source: CRMLS #223003098 Report a problem | ||
| 10/5/2023 | Price change | $1,685,000-2.3%$733/sqft |
Source: CSMAOR #223003098 Report a problem | ||
| 9/18/2023 | Price change | $1,725,000-1.4%$750/sqft |
Source: CSMAOR #223003098 Report a problem | ||
| 7/31/2023 | Listed for sale | $1,750,000+43.4%$761/sqft |
Source: CSMAOR #223003098 Report a problem | ||
| 3/24/2023 | Sold | $1,220,000-6.1%$530/sqft |
Source: CSMAOR #223000090 Report a problem | ||
| 3/22/2023 | Pending sale | $1,299,000$565/sqft |
Source: CRMLS #223000090 Report a problem | ||
| 3/15/2023 | Contingent | $1,299,000$565/sqft |
Source: CRMLS #223000090 Report a problem | ||
| 1/26/2023 | Price change | $1,299,000-6.9%$565/sqft |
Source: CSMAOR #223000090 Report a problem | ||
| 1/9/2023 | Listed for sale | $1,395,000$607/sqft |
Source: CSMAOR #223000090 Report a problem | ||
Public tax history
| Year | Property taxes | Tax assessment |
|---|---|---|
| 2026 | -- | $1,753,074 +2% |
| 2025 | $19,667 +543.7% | $1,718,700 +2% |
| 2024 | $3,056 | $1,685,000 +1016.9% |
| 2023 | $3,056 +7.2% | $150,869 +2% |
| 2022 | $2,851 +6.9% | $147,911 +2% |
| 2021 | $2,667 +6% | $145,011 +1% |
| 2020 | $2,516 +6.5% | $143,526 +2% |
| 2019 | $2,362 +4.2% | $140,713 +2% |
| 2018 | $2,266 +4.1% | $137,955 +2% |
| 2017 | $2,177 +2.7% | $135,251 +2% |
| 2016 | $2,121 +3.1% | $132,600 +1.5% |
| 2015 | $2,056 +2.9% | $130,609 +2% |
| 2014 | $1,998 | $128,052 +0.5% |
| 2013 | -- | $127,475 +2% |
| 2012 | -- | $124,976 +2% |
| 2011 | -- | $122,527 +0.5% |
| 2009 | -- | $121,904 +4% |
| 2007 | -- | $117,172 +2% |
| 2006 | -- | $114,876 +2% |
| 2005 | -- | $112,625 +3.9% |
| 2003 | -- | $108,396 +2% |
| 2002 | -- | $106,272 +2% |
| 2001 | $1,628 +11% | $104,189 +2% |
| 2000 | $1,466 | $102,147 |
Find assessor info on the county website
Neighborhood: 91361
Nearby homes
- $1,405,0004 bd3 ba2.4k sqft1426 Oldbury Pl, Westlake Village, CA 91361Sold
- $1,485,3004 bd3 ba2.3k sqft1430 Oldbury Pl, Westlake Village, CA 91361Off Market
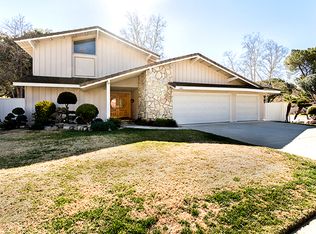
- $1,510,6005 bd3 ba2.5k sqft1420 Oldbury Pl, Westlake Village, CA 91361Sold

- $1,717,3005 bd2 ba2.3k sqft1412 Oldbury Pl, Westlake Village, CA 91361Off Market

- $1,504,9004 bd3 ba2.4k sqft1435 S Oldbury Pl, Thousand Oaks, CA 91361Off Market
- $1,678,8005 bd3 ba2.5k sqft1392 S Oldbury Pl, Westlake Village, CA 91361Off Market
- $1,449,7004 bd3 ba2.4k sqft1423 Oldbury Pl, Westlake Village, CA 91361Off Market
- $1,500,0003 bd2 ba2.1k sqft2031 Channelford Rd, Westlake Village, CA 91361Sold
Nearby schools
GreatSchools rating
- 10/10Westlake Elementary SchoolGrades: K-5Distance: 0.4 mi
- 6/10Colina Middle SchoolGrades: 6-8Distance: 2.5 mi
- 10/10Westlake High SchoolGrades: 9-12Distance: 1.9 mi
Schools provided by the listing agent
- Elementary: Westlake
- High: Westlake
Source: CSMAOR. This data may not be complete. We recommend contacting the local school district to confirm school assignments for this home.
Get a cash offer in 3 minutes
Find out how much your home could sell for in as little as 3 minutes with a no-obligation cash offer.
Estimated market value
$1,865,500
Get a cash offer in 3 minutes
Find out how much your home could sell for in as little as 3 minutes with a no-obligation cash offer.
Estimated market value
$1,865,500
- California
- Ventura County
- Westlake Village
- 91361
- 1422 Oldbury Pl
Nearby cities
Nearby zip codes
Other Westlake Village Topics
- Apartments for Rent in 91361
- Houses for Sale in 91361
- Houses for Rent in 91361
- 91361 Real Estate
- Westlake Village Condos
- Houses for Sale in Westlake Village
- Newest Listings in Westlake Village
- Westlake Village Home Values
- Westlake Village Real Estate Agents
- Westlake Village Refinance
- Westlake Village Mortgage Rates
