Skip main navigation
Closed
  • $310,500

    1422 Partridge COURT #2A, West Bend, WI 53095

    2beds
    1,624sqft
    Condominium
    Built in 1995
    -- sqft lot
    $338,500 Zestimate®
    $191/sqft
    $1,926 Estimated rent

    Home value

    $338,500

    $322,000 - $355,000

    $1,926/mo

    Zestimate® history
    Loading
    Loading...

    Owner options

    List your home for rent

    $1,926/mo

    Rent Zestimate®

    Find your next renter with Zillow Rental Manager. Plus, with online applications, you can quickly screen prospective tenants – for free.

    Learn more

    $1,926/mo

    Rent Zestimate®

    Refinance and save

    $2,151/mo

    Est. payment

    Refinancing to a lower rate could help reduce your monthly payments and save thousands over the life of the loan.

    See today's rates

    $2,151/mo

    Est. payment

    Explore your selling options

    Work with a Zillow partner agent

    Leverage their expertise and Zillow's premium Showcase listings to get your home seen by more buyers.

    Get started

    List with your own agent

    Get your home in front of millions of buyers by listing it on Zillow.

    Learn how to do it

    Sell it yourself

    Take full control of how buyers see your home on Zillow by listing For Sale by Owner (FSBO).

    List your home

    What's special

    New roofLarge family roomNew carpetingNice sitting roomNew furnace
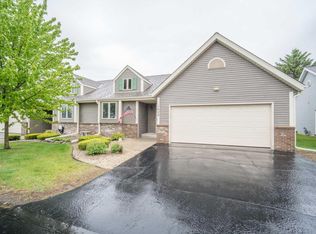
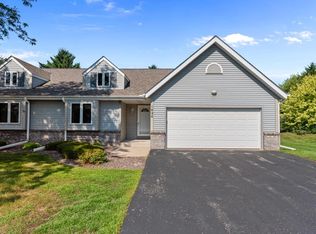
    Don't miss out on this opportunity to own a condo in this desired location. This lovely well cared for home has a new roof, new triple glazed patio door, new furnace, new carpeting in the Mtr bedroom. Imagine sitting in front of the glowing fire with a hot cup of coffee or lounging under the gazebo on the deck with your favorite drink. Cooking in this well designed kitchen is a dream. Newer Stainless steel appliances, lots of cabinets and space. Nice sitting room and a Large family room downstairs, yet tons of storage space left! 2 full bathrooms and plumbing for a third one downstairs. Immaculate 2 car attached garage. This beauty is move in ready!!! 1 cat or dog allowed

    Zillow last checked:

    Listing updated:

    Listed by:

    Nancy Schuster 262-305-3930,

    Schuster Real Estate Co, LLC

    Bought with:

    Sasha Nicholson

    Source: WIREX MLS,MLS#: 1866171MLS LogoOriginating MLS: Metro MLS

    Facts & features

    Interior

    Bedrooms & bathrooms
    • Bedrooms: 2
    • Bathrooms: 2
    • Full bathrooms: 2
    • Main level bedrooms: 2
    Primary bedroom
    • Level: Main
    • Area: 228
    • Dimensions: 19 x 12
    Bedroom 2
    • Level: Main
    • Area: 156
    • Dimensions: 12 x 13
    Bathroom
    • Features: Ceramic Tile, Master Bedroom Bath, Stubbed For Bathroom on Lower
    Dining room
    • Level: Main
    • Area: 120
    • Dimensions: 10 x 12
    Family room
    • Level: Lower
    • Area: 228
    • Dimensions: 19 x 12
    Kitchen
    • Level: Main
    • Area: 144
    • Dimensions: 12 x 12
    Living room
    • Level: Main
    • Area: 294
    • Dimensions: 21 x 14
    Heating
    • Natural Gas, Forced Air
    Cooling
    • Central Air
    Appliances
    • Included: Dishwasher, Disposal, Dryer, Microwave, Range, Refrigerator, Washer
    • Laundry: In Unit
    Features
    • Central Vacuum, Cathedral/vaulted ceiling
    • Basement: Block,Full,Partially Finished
    Interior area
    • Total structure area: 1,624
    • Total interior livable area: 1,624 sqft

    Property

    Parking
    • Total spaces: 2
    • Parking features: Attached, 2 Car
    • Attached garage spaces: 2
    Features
    • Levels: One,1 Story
    • Stories: 1
    Details
    • Parcel number: 291 11201833021
    • Zoning: Res

    Construction

    Type & style
    • Home type: Condo
    • Property subtype: Condominium
    • Attached to another structure: Yes
    Materials
    • Aluminum/Steel, Brick, Brick/Stone
    Condition
    • 21+ Years
    • New construction: No
    • Year built: 1995

    Utilities & green energy

    • Sewer: Public Sewer
    • Water: Public

    Community & neighborhood

    Location
    • Region: West Bend
    • Municipality: West Bend

    HOA & financial

    HOA
    • Has HOA: Yes
    • HOA fee: $220 monthly
    • Amenities included: Common Green Space

    Price history

    DateEventPrice
    4/25/2024Sold$310,500+0.2%$191/sqft
    Source: WIREX MLS #1866171 Report a problem
    3/12/2024Pending sale$309,900$191/sqft
    Source: WIREX MLS #1866171 Report a problem
    3/1/2024Listed for sale$309,900$191/sqft
    Source: WIREX MLS #1866171 Report a problem

    Public tax history

    Tax history is unavailable.

    Neighborhood: 53095

    Nearby schools

    GreatSchools rating
    Schools provided by the listing agent
    • Middle: Badger
    • District: West Bend

    Source: WIREX MLS. This data may not be complete. We recommend contacting the local school district to confirm school assignments for this home.

    Get a cash offer in 3 minutes
    Find out how much your home could sell for in as little as 3 minutes with a no-obligation cash offer.
    Estimated market value
    $338,500
    Get a cash offer in 3 minutes
    Find out how much your home could sell for in as little as 3 minutes with a no-obligation cash offer.
    Estimated market value
    $338,500