Skip main navigation
Off market
  • $813,800

    1422 Persimmon Ln, Warrington, PA 18976

    4beds
    3baths
    2,617sqft
    SingleFamily
    Built in 1994
    0.48 Acres Lot
    $813,800 Zestimate®
    $311/sqft
    $4,223 Estimated rent

    Home value

    $813,800

    $773,000 - $854,000

    $4,223/mo

    Zestimate® history
    Loading
    Loading...

    Owner options

    List your home for rent

    $4,223/mo

    Rent Zestimate®

    Find your next renter with Zillow Rental Manager. Plus, with online applications, you can quickly screen prospective tenants – for free.

    Learn more

    $4,223/mo

    Rent Zestimate®

    Refinance and save

    $5,142/mo

    Est. payment

    Refinancing to a lower rate could help reduce your monthly payments and save thousands over the life of the loan.

    See today's rates

    $5,142/mo

    Est. payment

    Explore your selling options

    Work with a Zillow partner agent

    Leverage their expertise and Zillow's premium Showcase listings to get your home seen by more buyers.

    Get started

    List with your own agent

    Get your home in front of millions of buyers by listing it on Zillow.

    Learn how to do it

    Sell it yourself

    Take full control of how buyers see your home on Zillow by listing For Sale by Owner (FSBO).

    List your home

    What's special

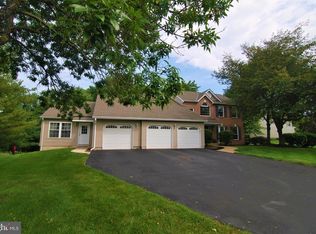
    Absolute Move-In Condition, Stunning Hidden Pond 4 Bedroom, 2 1/2 Bath Colonial Home Situated On a Premium,Beautiful Treed Lot! From The Moment You Approach This Home, You Will Notice The Overabundance Of Upgrades, From The Custom Brick Pavered Walk-Way All The Way Through To Your Professionally Finished Basement, You Will Call This Home Yours! As You Enter Your New Home, You Will Appreciate The Attention To Every Detail Like The Upgrades Just In The 2-Story Foyer! Hardwood Flooring, Custom Moldings, New Wrought Iron Rail, Eye Ball Lighting and French, Glass Pane Doors Leading To The Formal Living Room! The Whole House Has Been Professionally Decorated With All Of Today's Colors, Custom Moldings, Custom Window Coverings, Eye-Ball and Recessed Lighting & Will Fit Any Furniture Scheme! The First Floor Has Hardwood Floors In The Foyer, Eat-In Kitchen, Living Room and Dining Room! The Upgraded, Remodeled Kitchen with Granite Center Island, Granite Counters, Antique Finished Cabinets, Ceramic Tiled Back Splash, Stainless Appliances, Pantry And a Custom Built Corner Hutch! This Upgraded Kitchen Will Fulfill All Of The Gourmet Cook In Your Family's Fantasies! Let The Party Spill Over To Your Enormous Family Room With Cathedral Ceilings, Wood Burning Fireplace With Full Windows On Both Sides To Let All Of The Sunlight In! The Full Glass Pane Atrium Doors Lead To Your Custom Brick Pavered Patio With Full Retractable Awning and A Wonderful, Treed, Fenced Yard! When The Family Is Ready To Retreat Upstairs, You Can Relax In Your Master Suite, Which Is Worthy Of It's Name, Complete With French Doors, Tray Ceiling, Recessed Lighting, 2 Walk-In Closets and Leads To Your Brand New, Totally Remodeled Ceramic Tiled Bath With a Granite Top Double Sink Vanity, Seamless Shower Stall and Oversize Soaking Tub! Your Professionally Finished Basement Has A Separate Work Out Area, Rec Area and Enough Room for Your Pool Table. The Double Wide Drive Is Large Enough For All Of Your Family and Friends Cars When They Visit. New Roof and A/C, So Much More!..... Don't Miss The Opportunity To Make This Your Home!

    This property is off market, which means it's not currently listed for sale or rent on Zillow. This may be different from what's available on other websites or public sources.

    Facts & features

    Interior

    Bedrooms & bathrooms
    • Bedrooms: 4
    • Bathrooms: 3
    Heating
    • Forced air, Gas
    Cooling
    • Central
    Appliances
    • Included: Dishwasher, Dryer, Garbage disposal, Microwave, Range / Oven, Refrigerator, Washer
    Features
    • Flooring: Tile, Other, Carpet, Hardwood
    • Basement: Finished
    • Has fireplace: Yes
    • Fireplace features: wood stove
    Interior area
    • Total interior livable area: 2,617 sqft

    Property

    Parking
    • Total spaces: 2
    • Parking features: Garage - Attached
    Features
    • Exterior features: Vinyl, Brick
    Lot
    • Size: 0.48 Acres
    Details
    • Parcel number: 51025019

    Construction

    Type & style
    • Home type: SingleFamily
    Materials
    • Frame
    • Roof: Other
    Condition
    • Year built: 1994

    Community & neighborhood

    Location
    • Region: Warrington

    Price history

    DateEventPrice
    6/23/2014Sold$466,000-2.9%$178/sqft
    Source: Public Record Report a problem
    4/10/2014Price change$479,900-2%$183/sqft
    Source: Bucks County Regional Realty LLC, Keller Williams Real Estate #6347603 Report a problem
    3/8/2014Listed for sale$489,900-2%$187/sqft
    Source: Keller Williams Preferred R.E. #6347603 Report a problem
    4/18/2012Listing removed$499,900$191/sqft
    Source: RE/MAX CENTRE REALTORS #5977260 Report a problem
    1/5/2012Price change$499,900-2%$191/sqft
    Source: RE/MAX CENTRE REALTORS #5977260 Report a problem
    12/5/2011Listed for sale$509,900+4.1%$195/sqft
    Source: RE/MAX Centre Realtors #5977260 Report a problem
    2/3/2006Sold$490,000$187/sqft
    Source: Public Record Report a problem

    Public tax history

    YearProperty taxesTax assessment
    2025$8,073 $44,600
    2024$8,073 +7.4%$44,600
    2023$7,517 +1.1%$44,600
    2022$7,433 +1.1%$44,600
    2021$7,350 $44,600
    2020$7,350 +0.6%$44,600
    2018$7,305 +0.8%$44,600
    2017$7,250 $44,600
    2016$7,250 $44,600
    2015-- $44,600
    2014-- $44,600
    2013-- $44,600
    2012-- $44,600
    2011-- $44,600
    2010-- $44,600
    2009-- $44,600
    2008-- $44,600
    2007-- $44,600
    2006-- $44,600
    2005-- $44,600 +300%
    2004-- $11,150
    2003-- $11,150
    2002-- $11,150
    2000-- $11,150

    Find assessor info on the county website

    Neighborhood: 18976

    Nearby schools

    GreatSchools rating
    Schools provided by the listing agent
    • Elementary: BARCLAY
    • Middle: TAMANEND
    • High: CENTRAL BUCKS HS - SOUTH
    • District: Central Bucks

    Source: The MLS. This data may not be complete. We recommend contacting the local school district to confirm school assignments for this home.

    Get a cash offer in 3 minutes
    Find out how much your home could sell for in as little as 3 minutes with a no-obligation cash offer.
    Estimated market value
    $813,800
    Get a cash offer in 3 minutes
    Find out how much your home could sell for in as little as 3 minutes with a no-obligation cash offer.
    Estimated market value
    $813,800