Skip main navigation
Under contract
  • $1,050,000

    1422 Phillips, Taos, NM 87571

    3beds
    2,650sqft
    : 
    $6,184/mo
    Get pre-qualified
    Single Family Residence
    Built in 1998
    1 Acres Lot
    $1,035,000 Zestimate®
    $396/sqft
    $-- HOA

    What's special

    Two wood-burning kiva fireplacesIrrigated lawnClassic pueblo architectureBeautifully walled groundsOversized three-car garageExpansive wraparound portalsHand-troweled diamond-finish plaster walls
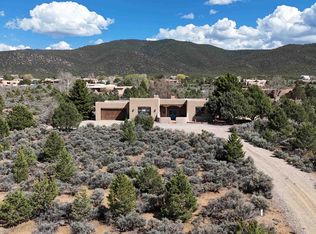
    Classic Pueblo architecture, panoramic views of Taos Mountain and the surrounding foothills, and exceptional indoor-outdoor living define this thoughtfully designed residence on a beautifully established 1.0-acre parcel in Taos' desirable Weimer neighborhood. Offering 3 bedrooms, 2.5 baths, a dedicated office with custom built-in desk and bookshelves, approximately 2,250 square feet in the main residence plus a 400-square-foot attached heated studio, and an oversized three-car garage, the home blends authentic Southwestern craftsmanship with remarkable privacy and a convenient in-town location. A handcrafted entry gate opens to beautifully walled grounds where mature pines, aspens, native trees, established landscaping, an irrigated lawn, and a tranquil fountain create a memorable arrival. Expansive wraparound portals, flagstone patios, and thoughtfully designed outdoor living spaces provide inviting places to entertain, enjoy a quiet morning coffee, or simply relax while taking in the mountain views. The fully fenced backyard, enclosed with traditional latilla fencing, offers additional privacy and a secure space for pets. Inside, authentic Southwestern craftsmanship is expressed through hand-troweled diamond-finish plaster walls, vigas, warm wood ceilings and trim, handcrafted doors, and two wood-burning kiva fireplaces. Designed to embrace its exceptional setting, abundant windows and glass doors fill the home with natural light while framing panoramic views of Taos Mountain, the surrounding foothills, and the mature landscape. The seamless connection between the interior living spaces and the surrounding portals, patios, and gardens creates an effortless flow throughout the home. The dramatic living room features soaring ceilings with a distinctive spoke-pattern viga design, a corner kiva fireplace, and expansive windows that celebrate the surrounding landscape. The updated kitchen offers granite countertops, stainless steel appliances, abundant cabinetry, generous workspace, and an adjoining dining area designed for both everyday living and entertaining. Privately situated, the primary suite features a corner kiva fireplace, walk-in closet, and spacious bath. Two additional bedrooms provide comfortable accommodations for family and guests, while the dedicated office offers an ideal work-from-home space, creative space, library, or study. The attached heated 400-square-foot finished studio adds exceptional flexibility and is well suited for an artist's studio, workshop, fitness room, media room, hobby space, or additional recreation area. The oversized attached three-car garage provides generous room for vehicles, storage, and projects. Ideally located just minutes from Taos Plaza with convenient access to the Carson National Forest, Taos Ski Valley, hiking, biking, golf, restaurants, galleries, shopping, schools, and medical services, 1422 Phillips Street offers a rare opportunity to enjoy authentic Pueblo architecture, panoramic mountain views, beautifully designed indoor-outdoor living spaces, and one of Taos' most desirable residential settings.
    37 days
    |
    140
    |
    3
    |

    Likely to sell faster than

    Zillow last checked:

    Listing updated:

    Listed by:

    Brandon Rose 575-758-5478,

    Berkshire Hathaway Home Services Taos Real Estate 2 575-758-5478

    Source: Enchanted Circle,MLS#: 115366MLS Logo

      Facts & features

      Interior

      Bedrooms & bathrooms
      • Bedrooms: 3
      • Bathrooms: 3
      • Full bathrooms: 2
      • 1/2 bathrooms: 1
      Additional room
      • Description: Office
      • Features: Home Office
      Additional room
      • Description: Studio/Workshop
      Dining room
      • Description: Area
      Kitchen
      • Description: Remodeled - granite
      • Features: Remodeled
      Living room
      • Description: w/ Southwest Fireplace
      Utility room
      • Description: Yes
      Heating
      • Fireplace(s), Hot Water, Radiant
      Appliances
      • Included: Double Oven, Dryer, Dishwasher, Gas Water Heater, Microwave, Refrigerator, Washer
      • Laundry: Washer Hookup, Dryer Hookup
      Features
      • Beamed Ceilings, Ceiling Fan(s), Tongue and Groove Ceiling(s), Walk-In Closet(s)
      • Flooring: Carpet, Tile
      • Windows: Insulated Windows, Metal, Screens, Skylight(s), Window Coverings
      • Number of fireplaces: 2
      • Fireplace features: Two, Living Room, Primary Bedroom
      Interior area
      • Total structure area: 2,250
      • Total interior livable area: 2,650 sqft

      Property

      Parking
      • Total spaces: 3
      • Parking features: Attached, Garage, Garage Door Opener
      • Attached garage spaces: 3
      • Has uncovered spaces: Yes
      Features
      • Levels: One
      • Stories: 1
      • Patio & porch: Patio
      • Exterior features: Gravel Driveway, Water Feature
      • Fencing: Block,Wall,Wood,Wire
      • Has view: Yes
      • Waterfront features: None
      Lot
      • Size: 1 Acres
      • Features: Drip Irrigation/Bubblers, Gentle Sloping, Lawn, Sloped, Trees, Views, Xeriscape
      • Residential vegetation: Mixed
      Details
      • Additional structures: Studio/Office
      • Parcel number: 54843
      • Zoning description: Single Family

      Construction

      Type & style
      • Home type: SingleFamily
      • Architectural style: Pueblo
      • Property subtype: Single Family Residence
      Materials
      • Frame, Stucco
      • Foundation: Slab
      • Roof: Pitched
      Condition
      • Year built: 1998
      • Major remodel year: 2016
      Details
      • Builder name: Weber

      Utilities & green energy

      • Sewer: Septic Tank
      • Water: Well
      • Utilities for property: Electricity Connected, Natural Gas Available, Phone Available
      Green energy
      • Water conservation: Water-Smart Landscaping

      Community & HOA

      Community
      • Security: Security System, Smoke Detector(s)
      • Membership fee: $0 annually
      • Subdivision: None
      Location
      • Region: Taos

      Financial & listing details

      • Price per square foot: $396/sqft
      • Tax assessed value: $502,311
      • Annual tax amount: $3,078
      • Date on market: 7/13/2026
      • Listing agreement: Exclusive Right To Sell
      • Electric utility on property: Yes

        Estimated market value

        $1,035,000

        $983,000 - $1.09M

        $3,612/mo

        Price history

        DateEventPrice
        7/23/2026Pending sale$1,050,000$396/sqft
        Source: BHHS broker feed #115366 Report a problem
        7/22/2026Contingent$1,050,000$396/sqft
        Source: Enchanted Circle #115366 Report a problem
        7/13/2026Listed for sale$1,050,000+7.7%$396/sqft
        Source: Enchanted Circle #115366 Report a problem
        10/17/2024Sold--
        Source: SFARMLS #202403537 Report a problem
        8/26/2024Pending sale$975,000$368/sqft
        Source: SFARMLS #202403537 Report a problem
        8/26/2024Contingent$975,000$368/sqft
        Source: Enchanted Circle #112246 Report a problem
        8/21/2024Listed for sale$975,000$368/sqft
        Source: Enchanted Circle #112246 Report a problem

        Public tax history

        YearProperty taxesTax assessment
        2024$3,136 +0.4%$167,437
        2023$3,123 +2.7%$167,437 +3%
        2022$3,042 +4.2%$162,560
        2021$2,920 +4.5%$162,560 +3%
        2020$2,795 -1%$157,825
        2018$2,824 $157,825
        2017$2,824 +0.5%$157,825
        2016$2,809 $157,825 +58.2%
        2014-- $99,755
        2013-- $99,755 +0.6%
        2010-- $99,119
        Find assessor info on the county website

        Monthly payment

        Est. payment

        Payment breakdown

        Explore the cost of this home by adjusting the details. Changes won't be saved.
        All calculations are estimates and provided by Zillow, Inc. for informational purposes only. Actual amounts may vary.
        HOA fees may include property taxes on listings classified as Co-Ops. Contact the listing agent and/or owner for fee details.
        See how much you could borrow to make a competitive offer.

        Climate risks

        Neighborhood: 87571

        Getting around

        1 / 100
        Car-Dependent
        24 / 100
        Somewhat Bikeable

        Nearby schools

        GreatSchools rating

        A local agent can set up tours, give advice and negotiate with sellers.

        Browse local experts

        Similar homes