Skip main navigation
Closed
  • $190,000

    1422 Pin Oak Dr, Akron, OH 44312

    3beds
    1,050sqft
    Single Family Residence
    Built in 1960
    0.33 Acres Lot
    $195,900 Zestimate®
    $181/sqft
    $1,412 Estimated rent

    Home value

    $195,900

    Estimated sales range

    Not available

    $1,412/mo

    Zestimate® history
    Loading
    Loading...

    Owner options

    List your home for rent

    $1,412/mo

    Rent Zestimate®

    Find your next renter with Zillow Rental Manager. Plus, with online applications, you can quickly screen prospective tenants – for free.

    Learn more

    $1,412/mo

    Rent Zestimate®

    Refinance and save

    $1,342/mo

    Est. payment

    Refinancing to a lower rate could help reduce your monthly payments and save thousands over the life of the loan.

    See today's rates

    $1,342/mo

    Est. payment

    Explore your selling options

    Work with a Zillow partner agent

    Leverage their expertise and Zillow's premium Showcase listings to get your home seen by more buyers.

    Get started

    List with your own agent

    Get your home in front of millions of buyers by listing it on Zillow.

    Learn how to do it

    Sell it yourself

    Take full control of how buyers see your home on Zillow by listing For Sale by Owner (FSBO).

    List your home

    What's special

    Covered deckTwo car garageBeautiful entry doorsFenced large backyardSeamless laminate flooringNewer windowsLaundry area
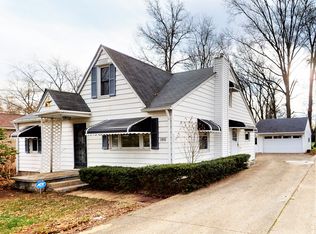
    Enjoy one floor living in this beautifully updated ranch home with seamless laminate flooring throughout! Personalized with beautiful entry doors both in the front and the side welcome you home. As you enter through the front door, you enter a generous living room that opens to either the eat in kitchen or back to the bedrooms and updated bathroom with marble countertop and new bath. Newer windows throughout including glass block windows in the basement. The basement has plenty of room with a workshop, laundry area, and a den/workout room. The garage is a two car garage with a large attached storage shed. Enjoy a bonfire at night in your fenced large wooded backyard or grill up some hamburgers on your covered deck protecting you from the sun. All this home on 0.33 acres.

    Zillow last checked:

    Listing updated:

    Listed by:

    Laura K Ridenour 330-354-1266 lauratwinoaks@gmail.com,

    Twin Oaks Realty

    Bought with:

    Cyndi Foster, 2018005162

    Coldwell Banker Schmidt Realty

    Source: MLS Now,MLS#: 5150891MLS LogoOriginating MLS: Akron Cleveland Association of REALTORS

    Facts & features

    Interior

    Bedrooms & bathrooms
    • Bedrooms: 3
    • Bathrooms: 1
    • Full bathrooms: 1
    • Main level bathrooms: 1
    • Main level bedrooms: 3
    Bedroom
    • Description: Flooring: Laminate
    • Level: First
    • Dimensions: 10.00 x 12.00
    Bedroom
    • Description: Flooring: Laminate
    • Level: First
    • Dimensions: 9.00 x 12.00
    Bedroom
    • Description: Flooring: Laminate
    • Level: First
    • Dimensions: 10.00 x 10.00
    Kitchen
    • Description: Flooring: Laminate
    • Level: First
    • Dimensions: 11.00 x 13.00
    Living room
    • Description: Flooring: Laminate
    • Level: First
    • Dimensions: 11.00 x 21.00
    Heating
    • Forced Air, Gas
    Cooling
    • Central Air, None
    Appliances
    • Laundry: Washer Hookup, Electric Dryer Hookup, In Basement
    Features
    • Ceiling Fan(s), Eat-in Kitchen
    • Windows: ENERGY STAR Qualified Windows
    • Basement: Full,Partially Finished
    • Has fireplace: No
    Interior area
    • Total structure area: 1,050
    • Total interior livable area: 1,050 sqft
    • Finished area above ground: 1,050

    Property

    Parking
    • Total spaces: 2
    • Parking features: Detached, Electricity, Garage, Unpaved
    • Garage spaces: 2
    Features
    • Levels: One
    • Stories: 1
    • Patio & porch: Patio, Porch
    • Exterior features: Fire Pit
    • Fencing: Fenced,Other,Privacy,Wood
    Lot
    • Size: 0.33 Acres
    • Dimensions: 60 x 242
    • Features: Back Yard, Dead End, Front Yard
    Details
    • Additional structures: Outbuilding, Shed(s), Storage
    • Parcel number: 5100632

    Construction

    Type & style
    • Home type: SingleFamily
    • Architectural style: Ranch
    • Property subtype: Single Family Residence
    Materials
    • Aluminum Siding
    • Foundation: Block
    • Roof: Asphalt,Fiberglass
    Condition
    • Updated/Remodeled
    • Year built: 1960

    Utilities & green energy

    • Sewer: Public Sewer
    • Water: Well
    Green energy
    • Energy efficient items: HVAC, Water Heater

    Community & HOA

    HOA
    • Has HOA: No
    Location
    • Region: Akron

    Financial & listing details

    • Price per square foot: $181/sqft
    • Tax assessed value: $123,040
    • Annual tax amount: $3,481
    • Date on market: 8/24/2025
    • Cumulative days on market: 68 days

    Price history

    DateEventPrice
    11/7/2025Sold$190,000+2.7%$181/sqft
    Source: MLS Now #5150891 Report a problem
    10/31/2025Pending sale$185,000$176/sqft
    Source: MLS Now #5150891 Report a problem
    10/6/2025Contingent$185,000$176/sqft
    Source: MLS Now #5150891 Report a problem
    9/19/2025Price change$185,000-2.6%$176/sqft
    Source: MLS Now #5150891 Report a problem
    9/2/2025Price change$190,000-2.6%$181/sqft
    Source: MLS Now #5150891 Report a problem
    8/24/2025Listed for sale$195,000+71.1%$186/sqft
    Source: MLS Now #5150891 Report a problem
    3/21/2019Sold$113,985+1.8%$109/sqft
    Source: MLS Now #4070685 Report a problem
    3/18/2019Pending sale$112,000$107/sqft
    Source: Clint Miller Bldg & Realty Co. #4070685 Report a problem
    2/16/2019Listed for sale$112,000+105.5%$107/sqft
    Source: Clint Miller Bldg & Realty Co. #4070685 Report a problem
    4/3/1995Sold$54,500$52/sqft
    Source: Public Record Report a problem

    Public tax history

    YearProperty taxesTax assessment
    2025$2,737 -21.4%$43,060
    2024$3,482 +2.4%$43,060
    2023$3,400 +14.4%$43,060 +39.9%
    2022$2,971 +1.5%$30,772
    2021$2,926 $30,772
    2020-- $30,772 +17.5%
    2019$1,837 -28.5%$26,198 +0%
    2018$2,572 +17.8%$26,190
    2017$2,182 $26,190 -6.1%
    2016$2,182 $27,890
    2015$2,182 +13%$27,890
    2014$1,931 -0.5%$27,890 -0.1%
    2013$1,941 +0.1%$27,910
    2012$1,939 +5.6%$27,910 0%
    2011$1,836 -5.8%$27,917 -12.1%
    2010$1,949 $31,773
    2009-- $31,773
    2008$1,808 +1.6%$31,773 -3%
    2007$1,780 +2.4%$32,740
    2006$1,739 +2.5%$32,740
    2005$1,697 $32,740 +9.4%
    2004-- $29,932
    2003$1,515 -3%$29,932
    2002$1,562 +22.3%$29,932 +30.4%
    2001$1,277 -1%$22,953
    2000$1,291 $22,953
    Find assessor info on the county website

    Neighborhood: 44312

    Nearby schools

    GreatSchools rating
    Schools provided by the listing agent
    • District: Springfield LSD Summit- 7713

    Source: MLS Now. This data may not be complete. We recommend contacting the local school district to confirm school assignments for this home.

    Get a cash offer in 3 minutes
    Find out how much your home could sell for in as little as 3 minutes with a no-obligation cash offer.
    Estimated market value
    $195,900
    Get a cash offer in 3 minutes
    Find out how much your home could sell for in as little as 3 minutes with a no-obligation cash offer.
    Estimated market value
    $195,900