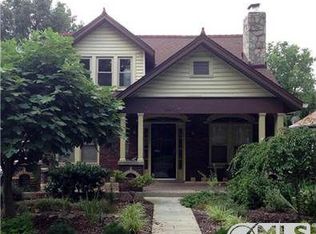
Charming 1930's bungalow in sought after East Nashville neighborhood ready for you to get creative and make your own. Situated on a beautiful tree-lined street, 1422 Roberts Ave is bursting with original charm and income potential. Located close to many fabulous restaurants, shops and local amenities. This home offers two bedrooms downstairs hardwood and tile floors and a large wood burning stone fireplace to add lots of warmth. There is a two bedroom apartment with kitchenette and sitting area upstairs with inside stairs plus a separate outside entrance. The spacious kitchen on the main level has a breakfast nook ideal for morning coffee or casual meals and leads to a fenced back yard and covered porch. There are two buildings on the property. An adorable cabin that can serve as a guest cabin or possible Airbnb. It has a loft, washer and dryer, mini split and kitchenette. The garage was converted to a recording studio previously and is now down to the studs ready for your creativity. Owner was in the process or converting it to an apartment. There is no electricity yet but it is plumbed. Whether you are looking for a primary residence with versatility or an investment property in a prime location, this house is ready for your personal touch. Ideal for buyers looking for charm, location and flexibility. Schedule your showing today.
Closed
Zillow last checked:
Listing updated:
Bought with:
Jesse Maestas, 370805
Real Broker
Source: RealTracs MLS as distributed by MLS GRID,MLS#: 3261148
Price history
| Date | Event | Price |
|---|---|---|
| 8/25/2026 | Sold | $615,000-5.4%$311/sqft |
Source:  RealTracs MLS as distributed by MLS GRID #3261148 Report a problem RealTracs MLS as distributed by MLS GRID #3261148 Report a problem | ||
| 7/25/2026 | Contingent | $650,000$328/sqft |
Source: RealTracs MLS as distributed by MLS GRID #3261148 Report a problem | ||
| 7/23/2026 | Listed for sale | $650,000$328/sqft |
Source: RealTracs MLS as distributed by MLS GRID #3261148 Report a problem | ||
| 7/19/2026 | Contingent | $650,000$328/sqft |
Source: RealTracs MLS as distributed by MLS GRID #3261148 Report a problem | ||
| 7/17/2026 | Listed for sale | $650,000+525%$328/sqft |
Source: RealTracs MLS as distributed by MLS GRID #3261148 Report a problem | ||
| 6/13/2000 | Sold | $104,000$53/sqft |
Source: Public Record Report a problem | ||
Nearby homes

Get a cash offer in 3 minutes
Find out how much your home could sell for in as little as 3 minutes with a no-obligation cash offer.
Estimated market value
$612,500
