Skip main navigation
Closed
  • $245,000

    1422 Roberts Ave, Whiting, IN 46394

    4beds
    1,911sqft
    Single Family Residence
    Built in 1909
    2,922.88 Square Feet Lot
    $253,300 Zestimate®
    $128/sqft
    $2,140 Estimated rent

    Home value

    $253,300

    $233,000 - $276,000

    $2,140/mo

    Zestimate® history
    Loading
    Loading...

    Owner options

    List your home for rent

    $2,140/mo

    Rent Zestimate®

    Find your next renter with Zillow Rental Manager. Plus, with online applications, you can quickly screen prospective tenants – for free.

    Learn more

    $2,140/mo

    Rent Zestimate®

    Refinance and save

    $1,623/mo

    Est. payment

    Refinancing to a lower rate could help reduce your monthly payments and save thousands over the life of the loan.

    See today's rates

    $1,623/mo

    Est. payment

    Explore your selling options

    Work with a Zillow partner agent

    Leverage their expertise and Zillow's premium Showcase listings to get your home seen by more buyers.

    Get started

    List with your own agent

    Get your home in front of millions of buyers by listing it on Zillow.

    Learn how to do it

    Sell it yourself

    Take full control of how buyers see your home on Zillow by listing For Sale by Owner (FSBO).

    List your home

    What's special

    Laundry areaModern accent wallsFenced backyardSeparated entranceVinyl windowsEat in kitchensFresh neutral colors
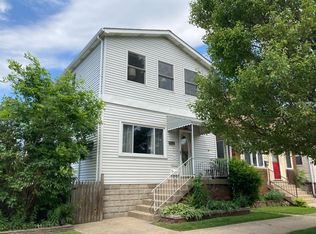

    Rare Find in Robertsdale, Whiting! Beautyful updated and move in ready, this contemporary-style home offers stylish finishes, flexible living options, and an unbeatable location Just blocks from Whihala Beach, Lake Michigan, the Casino,119th Street, Wollf Lake , and the Amtrak train station. Enjoy easy access to shopping, entertainment, and a short commute to Chicago and major expressways. Inside, you'll find 4 spacious rooms,2 full bathrooms, and 2 kitchens, making it ideal for related living or income potential. Open concept living and dinning areas feature fresh neutral colors with modern accent walls, and the eat in kitchens include stailess steel appliances. flooring trhough out includes mix of hard wood, luxury vinyl, ceramic tile, and epoxy for a clean, contemporary feel. The uptadet basement offers a separated entrance , full kitchen, epoxy floors, full bathroom with luxury soaking tub, and plenty of space perfect for extended family or tenants. additional high lights: Fenced backyard, laundry area, vinyl windows, central A/C & heater, 1 car garage with alley load driveway for extra parking. This is a MUST SEE property offering comfort, convenience, and excellent value in the heart of Robertsdale. Don't miss your opportunity to live near the lake and charm Whiting has to offer and still minutes from downtown Chicago

    Zillow last checked:

    Listing updated:

    Listed by:

    Ricardo Martinez,

    Listing Leaders Northwest 219-961-5478

    Bought with:

    Kim Odegard, RB14017070

    eXp Realty, LLC

    Candis Novosel, RB21001774

    eXp Realty, LLC

    Source: NIRA as distributed by MLS GRID,MLS#: 829526MLS Logo

    Facts & features

    Interior

    Bedrooms & bathrooms
    • Bedrooms: 4
    • Bathrooms: 2
    • Full bathrooms: 2
    Primary bedroom
    • Area: 128.8
    • Dimensions: 14.0 x 9.2
    Bedroom 2
    • Area: 88.92
    • Dimensions: 11.7 x 7.6
    Bedroom 3
    • Area: 114.3
    • Dimensions: 12.7 x 9.0
    Bedroom 4
    • Area: 209
    • Dimensions: 19.0 x 11.0
    Dining room
    • Area: 155.25
    • Dimensions: 13.5 x 11.5
    Foyer
    • Area: 40.8
    • Dimensions: 10.2 x 4.0
    Kitchen
    • Area: 104.5
    • Dimensions: 11.0 x 9.5
    Laundry
    • Area: 100.7
    • Dimensions: 19.0 x 5.3
    Living room
    • Area: 189.75
    • Dimensions: 16.5 x 11.5
    Heating
    • Natural Gas
    Appliances
    • Included: Refrigerator, Range, Microwave, Gas Water Heater
    • Laundry: Gas Dryer Hookup, Washer Hookup, Sink, Laundry Room
    Features
    • Ceiling Fan(s), Walk-In Closet(s), Soaking Tub, Pantry, Open Floorplan, Laminate Counters, In-Law Floorplan, Eat-in Kitchen
    • Windows: Aluminum Frames, Insulated Windows, Blinds
    • Basement: Bath/Stubbed,Walk-Out Access,Storage Space,Interior Entry,Full,Finished
    • Has fireplace: No
    Interior area
    • Total structure area: 1,911
    • Total interior livable area: 1,911 sqft
    • Finished area above ground: 970

    Property

    Parking
    • Total spaces: 1
    • Parking features: Detached, Garage Faces Rear, Concrete, Alley Access, Additional Parking, Garage Door Opener
    • Garage spaces: 1
    Features
    • Levels: One and One Half
    • Patio & porch: Covered, Rear Porch, Porch, Patio, Front Porch
    • Exterior features: Lighting, Rain Gutters, Private Yard
    • Pool features: None
    • Fencing: Back Yard
    • Has view: Yes
    • View description: Neighborhood
    Lot
    • Size: 2,922 sqft
    • Features: Back Yard, Rectangular Lot, Near Public Transit, Front Yard
    Details
    • Parcel number: 450306330018000023
    • Zoning description: residential
    • Special conditions: Agent Owned

    Construction

    Type & style
    • Home type: SingleFamily
    • Property subtype: Single Family Residence
    Condition
    • New construction: No
    • Year built: 1909

    Utilities & green energy

    • Electric: 100 Amp Service, Circuit Breakers
    • Sewer: Public Sewer
    • Water: Public
    • Utilities for property: Cable Connected, Water Connected, Sewer Connected, Natural Gas Connected, Electricity Connected

    Community & neighborhood

    Security
    • Security features: Carbon Monoxide Detector(s), Security Lights, Smoke Detector(s), Fire Alarm
    Location
    • Region: Whiting
    • Subdivision: Mary Agnes Roberts & Amy Jane

    Other

    Other facts
    • Listing agreement: Exclusive Right To Sell
    • Listing terms: Cash,VA Loan,USDA Loan,FHA,Conventional

    Price history

    DateEventPrice
    3/5/2026Sold$245,000-2%$128/sqft
    Source: NIRA as distributed by MLS GRID #829526 Report a problem
    2/5/2026Pending sale$250,000$131/sqft
    Source: NIRA as distributed by MLS GRID #829526 Report a problem
    10/18/2025Listed for sale$250,000+42.9%$131/sqft
    Source: NIRA as distributed by MLS GRID #829526 Report a problem
    2/20/2024Sold$175,000-7.8%$92/sqft
    Source: NIRA as distributed by MLS GRID #540566 Report a problem
    1/26/2024Contingent$189,900$99/sqft
    Source: NIRA as distributed by MLS GRID #540566 Report a problem
    11/4/2023Price change$189,900-5.1%$99/sqft
    Source: NIRA as distributed by MLS GRID #540566 Report a problem
    11/2/2023Price change$200,000+5.3%$105/sqft
    Source: NIRA as distributed by MLS GRID #540566 Report a problem
    10/22/2023Listed for sale$189,900+41.7%$99/sqft
    Source: NIRA as distributed by MLS GRID #540566 Report a problem
    12/28/2018Sold$134,000+425.5%$70/sqft
    Source: NIRA as distributed by MLS GRID #446143 Report a problem
    12/19/2008Sold$25,500-68%$13/sqft
    Source: Public Record Report a problem
    1/11/2008Sold$79,758$42/sqft
    Source: Public Record Report a problem

    Public tax history

    YearProperty taxesTax assessment
    2025$1,563 -16.5%$164,000 +14.1%
    2024$1,871 +2.9%$143,700 -2%
    2023$1,820 +4.1%$146,600 +3.7%
    2022$1,747 -47.9%$141,400 +4.6%
    2021$3,352 +122.5%$135,200 +10.1%
    2020$1,507 -7.9%$122,800 +4.9%
    2019$1,637 +15.2%$117,100 +3.2%
    2018$1,420 +113.8%$113,500 +21.9%
    2017$664 $93,100 +28.1%
    2016$664 -3.5%$72,700
    2014$688 +3.2%$72,700 +0.1%
    2013$667 -6.1%$72,600 +5.1%
    2012$710 -58.7%$69,100 -43.8%
    2011$1,721 -1.6%$122,900 +5.2%
    2010$1,748 $116,800 +88.7%
    2009-- $61,900 +5.3%
    2007-- $58,800 +3%
    2006-- $57,100
    2005-- $57,100
    2004-- $57,100 +494.8%
    2003-- $9,600
    2002-- $9,600 +200%
    2001-- $3,200

    Find assessor info on the county website

    Neighborhood: Robertsdale

    Nearby schools

    GreatSchools rating
    Schools provided by the listing agent
    • Elementary: Benjamin Franklin Elem School
    • Middle: Grimmer Middle School
    • High: Central High School

    Source: NIRA as distributed by MLS GRID. This data may not be complete. We recommend contacting the local school district to confirm school assignments for this home.

    Get a cash offer in 3 minutes
    Find out how much your home could sell for in as little as 3 minutes with a no-obligation cash offer.
    Estimated market value
    $253,300
    Get a cash offer in 3 minutes
    Find out how much your home could sell for in as little as 3 minutes with a no-obligation cash offer.
    Estimated market value
    $253,300