Discover Your Dream Home! YOU WILL NOT BE DISAPPOINTED! Welcome to a spacious townhouse condo that seamlessly blends elegance with modern convenience. As one of the largest residences in the community, this home offers a private entrance and a convenient parking space right out front. Featuring hardwood floors throughout, the open-concept design is sure to please. The kitchen is a culinary delight with granite countertops, stainless steel appliances, white cabinetry, a pantry, and a breakfast bar for casual dining. The airy family and breakfast areas, connected to the kitchen, are perfect for entertaining or family gatherings, complete with a gas fireplace and stunning new light fixtures. Shutters on the windows add a sophisticated touch. The private deck overlooks mature trees, providing a tranquil retreat from city life. The versatile living room, adorned with refined moldings and offering two hidden storage spots, can accommodate a dining table and function as a living area or a combined living and dining space. The luxurious owner's suite features a walk-in closet, an additional cozy gas fireplace, and an en-suite bathroom with a dual sink vanity, jetted tub, and separate shower. The second bedroom also includes an updated en-suite bathroom with modern touches. Relax on your private deck or enjoy the community's amenities, including a saltwater swimming pool and the Roundhouse community center, which features a hot tub, a fully equipped fitness center, a party room, and a spacious picnic area for fun events. With a gated entrance on West Street, easy access and exit during rush hour is a real plus. Ideally located just blocks from the King St Metro, the home provides quick access to major highways like 495, 95, and 295, and is just a bike ride away from the waterfront. This friendly development in Old Town includes a clubhouse, a children's playground, a lending library, and social activities such as weekly happy hours. Experience everything Old Town offers right outside your front door—eclectic shops, acclaimed restaurants, and waterfront fun. Move in and start enjoying this remarkable home, its vibrant community, and all that Old Town provides! With an assigned parking space right in front, convenience is truly at your doorstep. Seize the opportunity to make this extraordinary residence yours!
Sold for $800,000
$800,000
1422 Roundhouse Ln #1422, Alexandria, VA 22314
2beds
1,566sqft
Condominium
Built in 1997
-- sqft lot
$813,800 Zestimate®
$511/sqft
$4,473 Estimated rent
Home value
$813,800
$757,000 - $871,000
$4,473/mo
Zestimate® history
Owner options
List your home for rent
$4,473/mo
Rent Zestimate®
Find your next renter with Zillow Rental Manager. Plus, with online applications, you can quickly screen prospective tenants – for free.
$4,473/mo
Rent Zestimate®
Refinance and save
$4,918/mo
Est. payment
Refinancing to a lower rate could help reduce your monthly payments and save thousands over the life of the loan.
$4,918/mo
Est. payment
Explore your selling options
Work with a Zillow partner agent
Leverage their expertise and Zillow's premium Showcase listings to get your home seen by more buyers.
Get startedList with your own agent
Get your home in front of millions of buyers by listing it on Zillow.
Learn how to do itSell it yourself
Take full control of how buyers see your home on Zillow by listing For Sale by Owner (FSBO).
List your homeWhat's special
Private entranceGas fireplacePrivate deckOpen-concept designGranite countertopsBreakfast barMature trees
Zillow last checked:
Listing updated:
Listed by:
Mary Farrell 703-969-5522,
Compass
Bought with:
Liz Saunders, SP98371459
Compass
Source: Bright MLS,MLS#: VAAX2048698
Facts & features
Interior
Bedrooms & bathrooms
- Bedrooms: 2
- Bathrooms: 3
- Full bathrooms: 2
- 1/2 bathrooms: 1
- Main level bathrooms: 1
Heating
- Forced Air, Natural Gas
Cooling
- Central Air, Electric
Appliances
- Included: Electric Water Heater
- Laundry: In Unit
Features
- Combination Dining/Living, Floor Plan - Traditional, Open Floorplan
- Flooring: Hardwood
- Has basement: No
- Number of fireplaces: 2
Interior area
- Total structure area: 1,566
- Total interior livable area: 1,566 sqft
- Finished area above ground: 1,566
Property
Parking
- Total spaces: 1
- Parking features: Assigned, Parking Lot
- Details: Assigned Parking
Accessibility
- Accessibility features: Accessible Doors
Features
- Levels: Two
- Stories: 2
- Patio & porch: Deck
- Exterior features: Lighting, Sidewalks, Street Lights
- Has private pool: Yes
- Pool features: Community, Private
- Spa features: Community
- Has view: Yes
- View description: Garden
Details
- Additional structures: Above Grade
- Parcel number: 50672730
- Zoning: CRMU/L
- Special conditions: Standard
Construction
Type & style
- Home type: Condo
- Architectural style: Colonial
- Property subtype: Condominium
- Attached to another structure: Yes
Materials
- Combination, Brick
Condition
- Excellent
- New construction: No
- Year built: 1997
- Major remodel year: 2016
Utilities & green energy
- Sewer: Public Sewer
- Water: Public
Community & HOA
Community
- Features: Pool
- Condo and coop fee: $453 monthly
- Subdivision: Old Town Village
HOA
- Has HOA: No
- Amenities included: Clubhouse, Common Grounds, Fitness Center, Fencing, Party Room, Picnic Area, Pool, Reserved/Assigned Parking, Tot Lots/Playground, Spa/Hot Tub
- Services included: Common Area Maintenance, Maintenance Structure, Maintenance Grounds, Management, Insurance, Pool(s), Reserve Funds, Road Maintenance, Recreation Facility, Sewer, Snow Removal, Trash, Water
Location
- Region: Alexandria
Financial & listing details
- Price per square foot: $511/sqft
- Tax assessed value: $799,394
- Annual tax amount: $5,856
- Date on market: 9/24/2025
- Listing agreement: Exclusive Right To Sell
- Ownership: Condominium
Price history
| Date | Event | Price |
|---|---|---|
| 10/15/2025 | Sold | $800,000+0%$511/sqft |
Source:  Bright MLS #VAAX2048698 Report a problem Bright MLS #VAAX2048698 Report a problem | ||
| 9/30/2025 | Contingent | $799,900$511/sqft |
Source: Bright MLS #VAAX2048698 Report a problem | ||
| 9/24/2025 | Listed for sale | $799,900+33.3%$511/sqft |
Source: Bright MLS #VAAX2048698 Report a problem | ||
| 3/31/2016 | Sold | $600,000$383/sqft |
Source:  Long & Foster Broker Feed #1000508349_100 Report a problem Long & Foster Broker Feed #1000508349_100 Report a problem | ||
Public tax history
Tax history is unavailable.
Neighborhood: Southwest Quadrant
Nearby homes
- $763,6002 bd2 ba1.4k sqft1416 Roundhouse La, Alexandria, VA 22314Off Market
- $774,8002 bd3 ba1.4k sqft1418 Roundhouse La, Alexandria, VA 22314Off Market
- $815,0002 bd3 ba1.4k sqft1418 Roundhouse Ln, Alexandria, VA 22314Sold

- $757,0002 bd3 ba1.4k sqft1404 Roundhouse Ln APT 309, Alexandria, VA 22314Sold
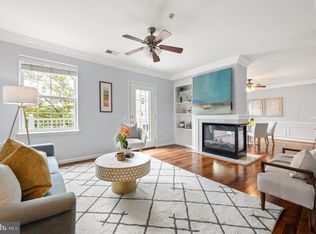
- $773,0002 bd3 ba1.6k sqft1420 Roundhouse Ln, Alexandria, VA 22314Sold
- $773,0002 bd2 ba1.5k sqft1420 Roundhouse La, Alexandria, VA 22314Sold
- $759,0002 bd3 ba1.4k sqft1424 Roundhouse Ln #85, Alexandria, VA 22314Sold
- $724,6002 bd3 ba1.4k sqft1404 Roundhouse Ln APT 307, Alexandria, VA 22314Off Market
Nearby schools
GreatSchools rating
- 8/10Lyles-Crouch ElementaryGrades: PK-5Distance: 0.6 mi
- 2/10Jefferson-Houston PreK-8 SchoolGrades: PK-8Distance: 0.4 mi
- 2/10Alexandria City High SchoolGrades: 9-12Distance: 2.2 mi
Schools provided by the listing agent
- High: Alexandria City
- District: Alexandria City Public Schools
Source: Bright MLS. This data may not be complete. We recommend contacting the local school district to confirm school assignments for this home.
Get a cash offer in 3 minutes
Find out how much your home could sell for in as little as 3 minutes with a no-obligation cash offer.
Estimated market value
$813,800
Get a cash offer in 3 minutes
Find out how much your home could sell for in as little as 3 minutes with a no-obligation cash offer.
Estimated market value
$813,800
- Virginia
- Alexandria City
- Alexandria
- 22314
- Southwest Quadrant
- 1422 Roundhouse Ln Unit 1422
Nearby cities
Nearby neighborhoods
Nearby zip codes
Other Alexandria Topics
