*PRICE REDUCED*SELLER IS PROVIDING A 1 YR HOME WARRANTY THRU OLD REPUBLIC HOME WARRANTY*DON'T MISS OUT ON THIS VERY USER FRIENDLY FLOOR PLAN WITH GREAT SPACE & 4 BDRMS*THE 4TH BDRM & 3RD FULL BATH ARE IN THE BSMT WHICH HAS AN EGRESS WINDOW*THE FINISHED BSMT AREA COULD ALSO BE USED AS ADDITIONAL FAMILY RM OR REC RM*ALL UPSTAIRS WINDOWS HAVE BEEN REPLACED BY BORDNER WINDOWS (FILLED WITH ARGON GAS) IN 2022*ALL MAIN LEVEL WINDOWS REPLACED IN 2020*FRENCH DOOR INSTALLED IN 2017 WITH BUILT IN BLINDS*WOOD FLOORING INSTALLED IN 2020*PRIVACY FENCED BACKYARD HAS A DESCENT SIZED PATIO & PLASTIC STORAGE SHED*3 BDRMS & 2 BATHS ARE ALL UPSTAIRS*LIVING RM FAN + KITCHEN + DINING RM + ALL 3 UPSTAIRS BDRMS & MASTER BDRM FAN & FULL BATH ARE CONNECTED TO WIFI SWITCHES & WORK WITH AMAZON ALEXA*PEOPLES INTERNET IS AVAILABLE AT THIS HOME*GREAT SPACE FOR THE PRICE*PER SELLER: GREAT NEIGHBORS & GREAT FAMILY FRIENDLY
NEIGHBORHOOD*WITHIN WALKING DISTANCE TO SCHOOLS & CITY SWIMMING POOL*TOTAL SQ FTG IS ESTIMATED WITH
ADDITIONAL BSMT FINISHED SQ FT*PTOFESSIONAL PICS SHOULD BE BACK & UPLOADED LATER TODAY 10/01*
Sold
Price Unknown
1422 S 5th St E, Louisburg, KS 66053
4beds
1,804sqft
Townhouse
Built in 2005
4,290 Square Feet Lot
$242,700 Zestimate®
$--/sqft
$2,239 Estimated rent
Home value
$242,700
Estimated sales range
Not available
$2,239/mo
Zestimate® history
Owner options
List your home for rent
$2,239/mo
Rent Zestimate®
Find your next renter with Zillow Rental Manager. Plus, with online applications, you can quickly screen prospective tenants – for free.
$2,239/mo
Rent Zestimate®
Refinance and save
$250/mo
Est. payment
Refinancing to a lower rate could help reduce your monthly payments and save thousands over the life of the loan.
$250/mo
Est. payment
Explore your selling options
Work with a Zillow partner agent
Leverage their expertise and Zillow's premium Showcase listings to get your home seen by more buyers.
Get startedList with your own agent
Get your home in front of millions of buyers by listing it on Zillow.
Learn how to do itSell it yourself
Take full control of how buyers see your home on Zillow by listing For Sale by Owner (FSBO).
List your homeWhat's special
Wood flooringPrivacy fenced backyardUser friendly floor plan
Zillow last checked:
Listing updated:
Listed by:
Corrina Hauer 913-963-5224,
Realty Executives
Bought with:
Heather Thompson, 00246459
Realty One Group Encompass
Source: Heartland MLS as distributed by MLS GRID,MLS#: 2512017
Facts & features
Interior
Bedrooms & bathrooms
- Bedrooms: 4
- Bathrooms: 4
- Full bathrooms: 3
- 1/2 bathrooms: 1
Primary bedroom
- Features: Carpet, Walk-In Closet(s)
- Level: Second
Bedroom 2
- Features: Carpet
- Level: Second
Bedroom 3
- Features: Carpet
- Level: Second
Bedroom 4
- Level: Basement
Primary bathroom
- Features: Built-in Features, Ceramic Tiles, Shower Only
- Level: Second
Bathroom 2
- Features: Built-in Features, Shower Over Tub
- Level: Second
Bathroom 3
- Features: Built-in Features, Shower Only
- Level: Basement
Dining room
- Level: Main
Half bath
- Features: Built-in Features, Ceramic Tiles
- Level: Main
Kitchen
- Features: Built-in Features
- Level: Main
Laundry
- Level: Basement
Living room
- Level: Main
Heating
- Natural Gas
Cooling
- Electric
Appliances
- Included: Dishwasher, Disposal, Microwave
- Laundry: In Basement, Lower Level
Features
- Ceiling Fan(s), Walk-In Closet(s)
- Flooring: Carpet, Tile, Vinyl
- Windows: Thermal Windows
- Basement: Basement BR,Concrete,Egress Window(s),Finished,Full
- Has fireplace: No
Interior area
- Total structure area: 1,804
- Total interior livable area: 1,804 sqft
- Finished area above ground: 1,252
- Finished area below ground: 552
Property
Parking
- Total spaces: 1
- Parking features: Attached, Garage Door Opener, Garage Faces Front
- Attached garage spaces: 1
Features
- Patio & porch: Patio, Porch
- Exterior features: Sat Dish Allowed
- Fencing: Privacy,Wood
Lot
- Size: 4,290 Square Feet
- Features: City Limits, Level
Details
- Additional structures: Shed(s)
- Parcel number: 1093200000008.010
Construction
Type & style
- Home type: Townhouse
- Architectural style: Traditional
- Property subtype: Townhouse
Materials
- Lap Siding
- Roof: Composition
Condition
- Year built: 2005
Utilities & green energy
- Sewer: Public Sewer
- Water: Public
Community & HOA
Community
- Subdivision: Starbrooke
HOA
- Has HOA: No
- Services included: No Amenities
- HOA fee: $250 annually
Location
- Region: Louisburg
Financial & listing details
- Tax assessed value: $230,300
- Annual tax amount: $2,500
- Date on market: 10/1/2024
- Listing terms: Cash,Conventional,FHA,USDA Loan,VA Loan
- Exclusions: See Sd
- Ownership: Private
- Road surface type: Paved
Price history
| Date | Event | Price |
|---|---|---|
| 10/31/2024 | Sold | -- |
Source:  Heartland MLS as distributed by MLS GRID #2512017 Report a problem Heartland MLS as distributed by MLS GRID #2512017 Report a problem | ||
| 10/13/2024 | Contingent | $239,000$132/sqft |
Source: Heartland MLS as distributed by MLS GRID #2512017 Report a problem | ||
| 10/10/2024 | Price change | $239,000-3.2%$132/sqft |
Source: Heartland MLS as distributed by MLS GRID #2512017 Report a problem | ||
| 10/1/2024 | Listed for sale | $247,000$137/sqft |
Source: Heartland MLS as distributed by MLS GRID #2512017 Report a problem | ||
Public tax history
| Year | Property taxes | Tax assessment |
|---|---|---|
| 2025 | -- | $26,484 +14.5% |
| 2024 | $2,363 -3.2% | $23,138 |
| 2023 | $2,441 +9.9% | $23,138 +18.8% |
| 2022 | $2,222 | $19,470 +14.5% |
| 2021 | -- | $17,009 +6.3% |
| 2020 | $2,085 | $16,008 |
| 2019 | $2,085 -7.1% | -- |
| 2018 | $2,244 | -- |
| 2017 | $2,244 | -- |
| 2016 | -- | -- |
| 2015 | -- | -- |
| 2014 | -- | -- |
| 2013 | -- | -- |
| 2012 | -- | -- |
| 2011 | -- | -- |
| 2009 | -- | $13,317 -2.8% |
| 2008 | -- | $13,697 +0.9% |
| 2007 | -- | $13,570 |
Find assessor info on the county website
Neighborhood: 66053
Nearby homes
- $270,5003 bd3 ba744 sqft1420 S 5th St E, Louisburg, KS 66053Off Market
- $226,1003 bd3 ba1.2k sqft1430 S 5th St E, Louisburg, KS 66053Off Market

- $254,6003 bd3 ba1.4k sqft1432 S 5th St E, Louisburg, KS 66053Off Market
- $538,6003 bd3 ba1.8k sqft1410 S 5th St E, Louisburg, KS 66053Off Market
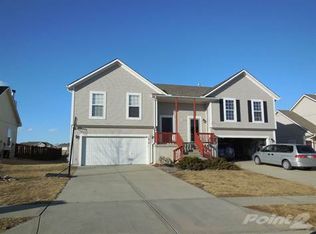
- $280,2003 bd3 ba-- sqft1410 S 5th Street East St, Louisburg, KS 66053Off Market
- $249,4003 bd3 ba1.1k sqft1440 S 5th St E, Louisburg, KS 66053Off Market
- $231,2003 bd3 ba740 sqft1421 S 5th St E, Louisburg, KS 66053Off Market
- $301,2154 bd3 ba1.8k sqft1421 S 4th St E, Louisburg, KS 66053Pending
Nearby schools
GreatSchools rating
- 9/10Broadmoor Elementary SchoolGrades: 3-5Distance: 0.8 mi
- 9/10Louisburg Middle SchoolGrades: 6-8Distance: 0.6 mi
- 10/10Louisburg High SchoolGrades: 9-12Distance: 0.4 mi
Schools provided by the listing agent
- Elementary: Rockville Elementary
- Middle: Louisburg
- High: Louisburg
Source: Heartland MLS as distributed by MLS GRID. This data may not be complete. We recommend contacting the local school district to confirm school assignments for this home.
Get a cash offer in 3 minutes
Find out how much your home could sell for in as little as 3 minutes with a no-obligation cash offer.
Estimated market value
$242,700
Get a cash offer in 3 minutes
Find out how much your home could sell for in as little as 3 minutes with a no-obligation cash offer.
Estimated market value
$242,700
- Kansas
- Miami County
- Louisburg
- 66053
- 1422 S 5th St E
Nearby cities
Nearby zip codes
Other Louisburg Topics
