Skip main navigation
Sold
  • Price Unknown

    1422 S Kiowa Dr, Olathe, KS 66062

    5beds
    2,772sqft
    Single Family Residence
    Built in 1977
    7,461 Square Feet Lot
    $317,800 Zestimate®
    $--/sqft
    $2,849 Estimated rent

    Home value

    $317,800

    $296,000 - $340,000

    $2,849/mo

    Zestimate® history
    Loading
    Loading...

    Owner options

    List your home for rent

    $2,849/mo

    Rent Zestimate®

    Find your next renter with Zillow Rental Manager. Plus, with online applications, you can quickly screen prospective tenants – for free.

    Learn more

    $2,849/mo

    Rent Zestimate®

    Refinance and save

    Refinancing to a lower rate could help reduce your monthly payments and save thousands over the life of the loan.

    See today's rates

    Explore your selling options

    Work with a Zillow partner agent

    Leverage their expertise and Zillow's premium Showcase listings to get your home seen by more buyers.

    Get started

    List with your own agent

    Get your home in front of millions of buyers by listing it on Zillow.

    Learn how to do it

    Sell it yourself

    Take full control of how buyers see your home on Zillow by listing For Sale by Owner (FSBO).

    List your home

    What's special

    Cozy wood-burning fireplaceHot tubPrivate primary suiteEn-suite bathTiled family roomBrand-new carpetBi-level deck
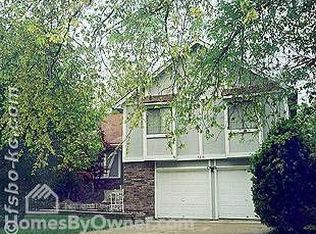
    Welcome to this inviting tri-level home nestled on a quiet street in a well-established neighborhood—perfectly suited for its next owners. Boasting a spacious two-car garage and multiple levels of living, this home offers abundant room for comfort and functionality. On the main floor, you'll find an open-concept kitchen, dining, and living area, thoughtfully connected for seamless flow—ideal for everyday living and family gatherings. Upstairs, discover three generously sized bedrooms, all featuring brand-new carpet, and a full bath. Ascend to the third level to find a private primary suite, complete with a large walk-in closet and an en-suite bath that's ready for your personal touch. The lower level offers a tiled family room anchored by a cozy wood-burning fireplace and walkout patio doors leading to the fenced backyard—perfect for entertaining or relaxing in your private outdoor space. Just below this level is a spacious laundry area, a fifth bedroom ready for updates, and a large workshop area. Enjoy outdoor living on the bi-level deck accessed from the dining area, featuring a hot tub that stays with the home. While the deck could use some TLC, it offers a peaceful overlook of the yard—making this home a worthy investment.Don't miss your chance to own this spacious and versatile home with room to grow and customize!

    Zillow last checked:

    Listing updated:

    Listed by:

    EWN Group 816-410-8800,

    Real Broker, LLC-MO,

    Jan SEITZ 816-262-4271,

    Real Broker, LLC-MO

    Bought with:

    Karen Chouinard, 2001033601

    Compass Realty Group

    Source: Heartland MLS as distributed by MLS GRID,MLS#: 2556267MLS Logo

    Facts & features

    Interior

    Bedrooms & bathrooms
    • Bedrooms: 5
    • Bathrooms: 3
    • Full bathrooms: 2
    • 1/2 bathrooms: 1
    Dining room
    • Description: Eat-In Kitchen,Kit/Dining Combo
    Heating
    • Natural Gas
    Cooling
    • Gas
    Features
    • Flooring: Carpet
    • Basement: Full
    • Number of fireplaces: 1
    Interior area
    • Total structure area: 2,772
    • Total interior livable area: 2,772 sqft
    • Finished area above ground: 2,772
    • Finished area below ground: 0

    Property

    Parking
    • Total spaces: 2
    • Parking features: Basement
    • Attached garage spaces: 2
    Features
    • Patio & porch: Deck, Patio, Porch
    • Fencing: Privacy,Wood
    Lot
    • Size: 7,461 Square Feet
    Details
    • Parcel number: DP005000150010

    Construction

    Type & style
    • Home type: SingleFamily
    • Architectural style: Traditional
    • Property subtype: Single Family Residence
    Materials
    • Concrete
    • Roof: Composition,Wood
    Condition
    • Year built: 1977

    Utilities & green energy

    • Sewer: Public Sewer
    • Water: Public

    Community & HOA

    Community
    • Subdivision: Other
    HOA
    • Has HOA: No
    Location
    • Region: Olathe

    Financial & listing details

    • Tax assessed value: $305,000
    • Annual tax amount: $3,490
    • Date on market: 6/16/2025
    • Listing terms: Cash,Conventional,FHA,VA Loan
    • Ownership: Private

    Price history

    DateEventPrice
    7/30/2025Sold--
    Source: Heartland MLS as distributed by MLS GRID #2556267 Report a problem
    6/20/2025Contingent$309,000$111/sqft
    Source: Heartland MLS as distributed by MLS GRID #2556267 Report a problem
    6/16/2025Listed for sale$309,000$111/sqft
    Source: Heartland MLS as distributed by MLS GRID #2556267 Report a problem

    Public tax history

    YearProperty taxesTax assessment
    2025$3,860 +10.6%$35,075 +11.5%
    2024$3,490 +1.7%$31,452 +4.3%
    2023$3,430 +7%$30,142 +10%
    2022$3,205 $27,404 +4.9%
    2021-- $26,128 +6%
    2020$3,065 $24,656 +5.3%
    2019-- $23,426 +4.2%
    2018-- $22,483 +8.5%
    2017$2,634 +9.1%$20,723 +6.3%
    2016$2,413 +7.3%$19,492 +7.1%
    2015$2,248 +8.8%$18,193 +6.8%
    2013$2,065 -3.4%$17,031 +3.2%
    2012$2,138 -5.1%$16,502 -8%
    2010$2,253 +897.2%$17,940 -5%
    2009$226 -90.3%$18,883 -2.7%
    2008$2,326 +0.9%$19,412 -1%
    2007$2,305 +3.7%$19,608 +4.3%
    2006$2,222 $18,803 +10.2%
    2005-- $17,066
    Find assessor info on the county website

    Neighborhood: Arrowhead

    Nearby schools

    GreatSchools rating
    Get a cash offer in 3 minutes
    Find out how much your home could sell for in as little as 3 minutes with a no-obligation cash offer.
    Estimated market value
    $317,800
    Get a cash offer in 3 minutes
    Find out how much your home could sell for in as little as 3 minutes with a no-obligation cash offer.
    Estimated market value
    $317,800