Skip main navigation
Closed
  • $435,000

    1422 S Robert Dr, Mount Prospect, IL 60056

    3beds
    1,689sqft
    Single Family Residence
    Built in 1967
    7,318.08 Square Feet Lot
    $452,600 Zestimate®
    $258/sqft
    $2,982 Estimated rent

    Home value

    $452,600

    $407,000 - $502,000

    $2,982/mo

    Zestimate® history
    Loading
    Loading...

    Owner options

    List your home for rent

    $2,982/mo

    Rent Zestimate®

    Find your next renter with Zillow Rental Manager. Plus, with online applications, you can quickly screen prospective tenants – for free.

    Learn more

    $2,982/mo

    Rent Zestimate®

    Refinance and save

    $3,060/mo

    Est. payment

    Refinancing to a lower rate could help reduce your monthly payments and save thousands over the life of the loan.

    See today's rates

    $3,060/mo

    Est. payment

    Explore your selling options

    Work with a Zillow partner agent

    Leverage their expertise and Zillow's premium Showcase listings to get your home seen by more buyers.

    Get started

    List with your own agent

    Get your home in front of millions of buyers by listing it on Zillow.

    Learn how to do it

    Sell it yourself

    Take full control of how buyers see your home on Zillow by listing For Sale by Owner (FSBO).

    List your home

    What's special

    Professional landscapingFenced backyardGenerously sized bedroomsRecessed lightingSpacious patioRemodeled kitchenSpacious lot
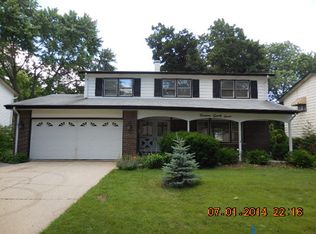
    Welcome to 1422 Robert Drive, a raised ranch nestled in the charming community of Mount Prospect. This home features 1,689 square feet of inviting living space. Upon entering, you'll be greeted by hardwood floors that flow seamlessly throughout the main living areas and the warmth of natural light pouring in from large windows. The spacious living room is enhanced by recessed lighting. The heart of the home is a beautifully remodeled kitchen (2009), showcasing stainless steel appliances, oak cabinets, sleek granite countertops, and a convenient range microwave (2020). Additional updates include a new dishwasher (2020) and washer/dryer (2022). This home offers three generously sized bedrooms. The main bathroom is a retreat, featuring His & Hers pedestal sinks and a luxurious Jacuzzi tub just off the primary bedroom. Step outside to the fenced backyard, a true oasis with professional landscaping, a spacious patio, and privacy fencing added in 2022-ideal for entertaining or enjoying quiet evenings. Practical updates include a new AC unit (2020), new water heater (2023), upgraded electrical panel to 220 (2020), and a heated attached garage. Additional highlights include oak doors and cabinetry and a spacious lot (7,320 sq ft). The location is unbeatable-walking distance to the local grade school, close to downtown Mount Prospect, with easy access to the I-90 Expressway and O'Hare Airport. The property is also located in highly rated District 214 schools, including Prospect High School. Experience 1422 Robert Drive-your next place to call home!

    Zillow last checked:

    Listing updated:

    Listing courtesy of:

    Matthew Messel 847-906-1872,

    Compass

    Bought with:

    Niki Syllantavos

    Redfin Corporation

    Source: MRED as distributed by MLS GRID,MLS#: 12464444MLS Logo

    Facts & features

    Interior

    Bedrooms & bathrooms
    • Bedrooms: 3
    • Bathrooms: 2
    • Full bathrooms: 1
    • 1/2 bathrooms: 1
    Primary bedroom
    • Features: Flooring (Hardwood), Window Treatments (Curtains/Drapes)
    • Level: Main
    • Area: 165 Square Feet
    • Dimensions: 15X11
    Bedroom 2
    • Features: Flooring (Hardwood), Window Treatments (Curtains/Drapes)
    • Level: Main
    • Area: 130 Square Feet
    • Dimensions: 10X13
    Bedroom 3
    • Features: Flooring (Hardwood), Window Treatments (Blinds, Curtains/Drapes)
    • Level: Main
    • Area: 90 Square Feet
    • Dimensions: 9X10
    Dining room
    • Features: Flooring (Hardwood), Window Treatments (Curtains/Drapes)
    • Level: Main
    • Area: 99 Square Feet
    • Dimensions: 9X11
    Foyer
    • Level: Main
    • Area: 60 Square Feet
    • Dimensions: 6X10
    Kitchen
    • Features: Kitchen (Granite Counters, Pantry), Flooring (Ceramic Tile), Window Treatments (Blinds)
    • Level: Main
    • Area: 154 Square Feet
    • Dimensions: 14X11
    Laundry
    • Features: Flooring (Ceramic Tile)
    • Level: Lower
    • Area: 66 Square Feet
    • Dimensions: 6X11
    Living room
    • Features: Flooring (Hardwood), Window Treatments (Curtains/Drapes)
    • Level: Main
    • Area: 312 Square Feet
    • Dimensions: 24X13
    Recreation room
    • Features: Flooring (Hardwood), Window Treatments (Blinds)
    • Level: Lower
    • Area: 400 Square Feet
    • Dimensions: 16X25
    Heating
    • Natural Gas, Forced Air
    Cooling
    • Central Air
    Appliances
    • Included: Microwave, Dishwasher, Refrigerator, Washer, Dryer, Disposal, Stainless Steel Appliance(s), Gas Cooktop, Oven
    • Laundry: Sink
    Features
    • 1st Floor Full Bath
    • Flooring: Hardwood, Laminate
    • Doors: Sliding Glass Door(s)
    • Windows: Blinds
    • Basement: None
    Interior area
    • Total structure area: 1,816
    • Total interior livable area: 1,689 sqft

    Property

    Parking
    • Total spaces: 2
    • Parking features: Concrete, Garage Door Opener, On Site, Garage Owned, Attached, Garage
    • Attached garage spaces: 2
    • Has uncovered spaces: Yes
    Accessibility
    • Accessibility features: No Disability Access
    Features
    • Stories: 2
    • Patio & porch: Patio
    • Fencing: Fenced
    Lot
    • Size: 7,318 sqft
    • Dimensions: 61X120
    • Features: Landscaped
    Details
    • Additional structures: None
    • Parcel number: 08143080240000
    • Special conditions: None
    • Other equipment: Ceiling Fan(s), Sump Pump, Backup Sump Pump;

    Construction

    Type & style
    • Home type: SingleFamily
    • Architectural style: Step Ranch
    • Property subtype: Single Family Residence
    Materials
    • Aluminum Siding, Brick
    • Roof: Asphalt
    Condition
    • New construction: No
    • Year built: 1967

    Utilities & green energy

    • Electric: Circuit Breakers
    • Sewer: Public Sewer
    • Water: Lake Michigan

    Community & neighborhood

    Security
    • Security features: Carbon Monoxide Detector(s)
    Community
    • Community features: Curbs, Sidewalks, Street Paved
    Location
    • Region: Mount Prospect
    • Subdivision: Elk Ridge Villas

    HOA & financial

    HOA
    • Services included: None

    Other

    Other facts
    • Listing terms: Cash
    • Ownership: Fee Simple

    Price history

    DateEventPrice
    10/3/2025Sold$435,000$258/sqft
    Source: MRED as distributed by MLS GRID #12464444 Report a problem
    9/16/2025Contingent$435,000$258/sqft
    Source: MRED as distributed by MLS GRID #12464444 Report a problem
    9/11/2025Listed for sale$435,000+40.3%$258/sqft
    Source: MRED as distributed by MLS GRID #12464444 Report a problem
    6/28/2016Sold$310,000-3.1%$184/sqft
    Source: MRED as distributed by MLS GRID #09227935 Report a problem
    5/20/2016Pending sale$320,000$189/sqft
    Source: RE/MAX Experts #09227935 Report a problem
    5/16/2016Listed for sale$320,000+106.5%$189/sqft
    Source: RE/MAX Experts #09227935 Report a problem
    5/9/1994Sold$155,000$92/sqft
    Source: Public Record Report a problem

    Public tax history

    YearProperty taxesTax assessment
    2024-- $33,000
    2023$7,734 +4.5%$33,000
    2022$7,400 +12.2%$33,000 +24.9%
    2021$6,598 +1.7%$26,420
    2020$6,484 -1%$26,420 -10%
    2019$6,552 +1.1%$29,356 +12.3%
    2018$6,482 -13.4%$26,139
    2017$7,485 +17.6%$26,139
    2016$6,366 +13.5%$26,139 +18.5%
    2015$5,609 +1.4%$22,052
    2014$5,533 +2.7%$22,052
    2013$5,387 -19.8%$22,052 -25.7%
    2012$6,717 +6.5%$29,661
    2011$6,304 +15.7%$29,661
    2010$5,449 -0.5%$29,661 -6%
    2009$5,479 +19.4%$31,554 -7%
    2008$4,589 +16.4%$33,929
    2007$3,944 -2.4%$33,929 +17.7%
    2006$4,041 +0.6%$28,825
    2005$4,019 +5.9%$28,825
    2004$3,796 +7.9%$28,825 +39.4%
    2003$3,517 +6.3%$20,680
    2002$3,307 +13.5%$20,680
    2001$2,914 +1.7%$20,680 +14.6%
    2000$2,865 +2%$18,045
    1999$2,810 $18,045

    Find assessor info on the county website

    Neighborhood: 60056

    Nearby schools

    GreatSchools rating
    Schools provided by the listing agent
    • Elementary: Robert Frost Elementary School
    • Middle: Friendship Junior High School
    • High: Prospect High School
    • District: 59

    Source: MRED as distributed by MLS GRID. This data may not be complete. We recommend contacting the local school district to confirm school assignments for this home.

    Get a cash offer in 3 minutes
    Find out how much your home could sell for in as little as 3 minutes with a no-obligation cash offer.
    Estimated market value
    $452,600
    Get a cash offer in 3 minutes
    Find out how much your home could sell for in as little as 3 minutes with a no-obligation cash offer.
    Estimated market value
    $452,600