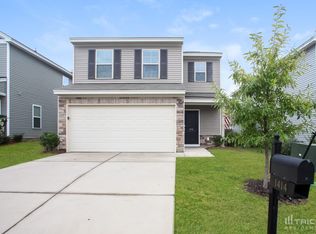
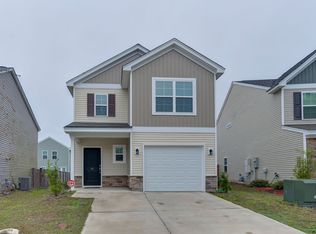
NEW FLOOR PLAN! The Kershaw is a three bed, two-and-one-half bath plan. A private hallway leads you past a spacious flex space (that would make a great formal dining area!) and takes you into the large, open family room with a fireplace and kitchen. The perfectly situated kitchen boasts a breakfast nook, granite countertops, stainless steel appliances, a large pantry, recessed lighting, and an island overlooking the family room. Second floor features a large master suite, two large secondary bedrooms with walk-in closets, a spacious loft, and laundry room. The master suite has a garden tub, double vanity, and large walk-in closet.
This property is not currently displayed as for sale or rent on Zillow. This may be different from what's on other websites or public sources.