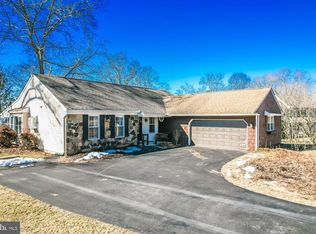
Welcome to 1422 Scenic Dr. Downingtown, located in the well sought after West Chester School District. Low Taxes! This lovely ranch home is situated on a 1 Acre Cul-de-sac lot, in East Bradford Twp. Enjoy approximately 2000 Sq. feet of first floor living in a tranquil setting, with a private backyard. Enjoy the mature trees and nature off of the large deck and enclosed patio. Original owners converted this 3 Bedroom rancher into two bedrooms, but can always be converted back. This home includes, a living room, dining room, open kitchen concept with breakfast bar and stools that looks into a spacious family room with a brick wood burning fireplace and sliding glass doors that leads to an enclosed patio/sun room and a large backyard deck. The main bedroom has its own on suite bathroom, along with two large closets, and pocket doors that lead into den/office/sitting room. Make this bonus room whatever you want. This room has a vaulted ceiling with skylights and a glass sliding door that also leads out to the private deck. Perfect spot for a hot tub or outdoor entertainment area. This home also includes a main floor laundry area, along with a two car garage and full basement for plenty of storage. Other perks to this home include an ADT Alarm system that would just have to be reactivated, a newer Trane HVAC system that was installed in 2020 and maintained yearly, a newer hot water heater and well tank. The septic system has been maintained and pumped yearly by Hickman Septic company, garage door was replaced 4 years ago along with screen covers for the gutters. This home is conveniently located close to shopping, train and bus routes and easy community, while at the same time being nestled in a tranquil setting. Best of both worlds, along with no HOA fees. The seller/original owner is sad to leave the home that brought them so many great memories and hopes that the new owners can make it their own and give it the love it needs again. This home has great bones and perks, just needs some cosmetic updates to make it an ideal home. Home is being sold as is.
Sold for $580,000
$580,000
1422 Scenic Dr, Downingtown, PA 19335
2beds
1,994sqft
Single Family Residence
Built in 1983
1 Acres Lot
$609,000 Zestimate®
$291/sqft
$2,482 Estimated rent
Home value
$609,000
$566,000 - $652,000
$2,482/mo
Zestimate® history
Owner options
List your home for rent
$2,482/mo
Rent Zestimate®
Find your next renter with Zillow Rental Manager. Plus, with online applications, you can quickly screen prospective tenants – for free.
$2,482/mo
Rent Zestimate®
Refinance and save
$3,022/mo
Est. payment
Refinancing to a lower rate could help reduce your monthly payments and save thousands over the life of the loan.
$3,022/mo
Est. payment
Explore your selling options
Work with a Zillow partner agent
Leverage their expertise and Zillow's premium Showcase listings to get your home seen by more buyers.
Get startedList with your own agent
Get your home in front of millions of buyers by listing it on Zillow.
Learn how to do itSell it yourself
Take full control of how buyers see your home on Zillow by listing For Sale by Owner (FSBO).
List your homeWhat's special
Brick wood burning fireplacePrivate backyardFull basementLarge deckTwo car garageMain floor laundry areaEnclosed patio
Zillow last checked:
Listing updated:
Listed by:
Christa McCarthy 484-426-8619,
Long & Foster Real Estate, Inc.
Bought with:
Jean Gross, RS147650A
Keller Williams Real Estate -Exton
Source: Bright MLS,MLS#: PACT2091936
Facts & features
Interior
Bedrooms & bathrooms
- Bedrooms: 2
- Bathrooms: 2
- Full bathrooms: 2
- Main level bathrooms: 2
- Main level bedrooms: 2
Rooms
- Room types: Living Room, Dining Room, Family Room, Office
Dining room
- Level: Main
Family room
- Level: Main
Living room
- Level: Main
Office
- Level: Main
Screened porch
- Level: Main
Heating
- Heat Pump, Electric
Cooling
- Central Air, Electric
Appliances
- Included: Dishwasher, Dryer, Microwave, Oven/Range - Electric, Refrigerator, Washer, Electric Water Heater
- Laundry: Main Level
Features
- Attic, Bathroom - Tub Shower, Bathroom - Stall Shower, Ceiling Fan(s), Dining Area, Family Room Off Kitchen, Pantry, Primary Bath(s), Store/Office
- Flooring: Ceramic Tile, Carpet
- Doors: Sliding Glass, Storm Door(s)
- Windows: Skylight(s)
- Basement: Full,Shelving,Unfinished
- Number of fireplaces: 1
- Fireplace features: Brick, Wood Burning
Interior area
- Total structure area: 1,994
- Total interior livable area: 1,994 sqft
- Finished area above ground: 1,994
- Finished area below ground: 0
Property
Parking
- Total spaces: 8
- Parking features: Garage Door Opener, Inside Entrance, Asphalt, Driveway, Private, Attached
- Attached garage spaces: 2
- Uncovered spaces: 6
Accessibility
- Accessibility features: None
Features
- Levels: One
- Stories: 1
- Patio & porch: Porch, Deck, Screened Porch
- Pool features: None
- Has view: Yes
- View description: Garden, Trees/Woods
Lot
- Size: 1 Acres
- Features: Cul-De-Sac, Front Yard, Wooded, Rear Yard, SideYard(s)
Details
- Additional structures: Above Grade, Below Grade
- Parcel number: 5102 0045.1000
- Zoning: RESIDENTIAL
- Special conditions: Standard
Construction
Type & style
- Home type: SingleFamily
- Architectural style: Ranch/Rambler,Traditional
- Property subtype: Single Family Residence
Materials
- Vinyl Siding, Stone, Wood Siding, Cedar
- Foundation: Concrete Perimeter
Condition
- New construction: No
- Year built: 1983
Utilities & green energy
- Sewer: On Site Septic
- Water: Well, Private
Community & HOA
Community
- Security: Electric Alarm
- Subdivision: Bradford Hills
HOA
- Has HOA: No
Location
- Region: Downingtown
- Municipality: EAST BRADFORD TWP
Financial & listing details
- Price per square foot: $291/sqft
- Tax assessed value: $201,640
- Annual tax amount: $5,905
- Date on market: 3/1/2025
- Listing agreement: Exclusive Right To Sell
- Listing terms: Cash,Conventional,FHA
- Inclusions: Refrigerator, Microwave, Washer And Dryer, Wooden Kitchen Barstools, All Shelving And Cabinets In Basement, Items In Shed (no Monetary Value And In As In Condition)
- Ownership: Fee Simple
Price history
| Date | Event | Price |
|---|---|---|
| 4/10/2025 | Sold | $580,000+0%$291/sqft |
Source:  Bright MLS #PACT2091936 Report a problem Bright MLS #PACT2091936 Report a problem | ||
| 3/3/2025 | Pending sale | $579,900$291/sqft |
Source: Bright MLS #PACT2091936 Report a problem | ||
| 3/1/2025 | Listed for sale | $579,900$291/sqft |
Source: Bright MLS #PACT2091936 Report a problem | ||
Public tax history
Tax history is unavailable.
Neighborhood: 19335
Nearby homes
- $580,0002 bd2 ba1.9k sqft1422 Scenic Rd, Downingtown, PA 19335Sold
- $644,0003 bd2 ba2.5k sqft1420 Scenic Rd, Downingtown, PA 19335Off Market
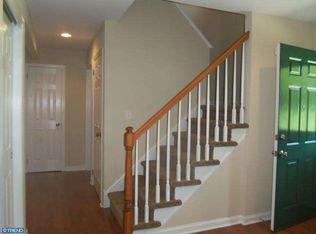
- $661,3003 bd2 ba1.7k sqft1424 Scenic Rd, Downingtown, PA 19335Off Market
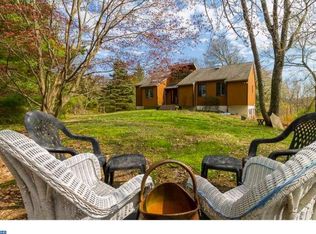
- $749,7003 bd3 ba2.4k sqft1418 Scenic Rd, Downingtown, PA 19335Off Market
- $--2 bd1 ba600 sqft1416 Scenic Dr, Downingtown, PA 19335Off Market
- $--2 bd1 ba950 sqft1416 Scenic Dr APT D, Downingtown, PA 19335Off Market
- $140,3906 bd3 ba2.8k sqft1416 Scenic Rd, Downingtown, PA 19335Off Market
- $660,0003 bd2 ba2.7k sqft1417 Scenic Rd, Downingtown, PA 19335Off Market
Nearby schools
GreatSchools rating
- 8/10Mary C Howse El SchoolGrades: K-5Distance: 0.9 mi
- 6/10E N Peirce Middle SchoolGrades: 6-8Distance: 2.1 mi
- 8/10West Chester Henderson High SchoolGrades: 9-12Distance: 4 mi
Schools provided by the listing agent
- District: West Chester Area
Source: Bright MLS. This data may not be complete. We recommend contacting the local school district to confirm school assignments for this home.
Get a cash offer in 3 minutes
Find out how much your home could sell for in as little as 3 minutes with a no-obligation cash offer.
Estimated market value
$609,000
Get a cash offer in 3 minutes
Find out how much your home could sell for in as little as 3 minutes with a no-obligation cash offer.
Estimated market value
$609,000
- Pennsylvania
- Chester County
- Downingtown
- 19335
- 1422 Scenic Dr
Nearby cities
Nearby zip codes
Other Downingtown Topics
