Skip main navigation
For sale
  • $465,000

    1422 Scheer St, Brunswick, MD 21716

    4beds
    2,392sqft
    : 
    $3,185/mo
    Get pre-qualified
    Townhouse
    Built in 2013
    3,601 Square Feet Lot
    $461,800 Zestimate®
    $194/sqft
    $137/mo HOA

    What's special

    Stylish backsplashLarge fenced yardWalk-in closetFresh paint throughoutPrivate en-suite bathFully fenced backyardSolid hardwood floors
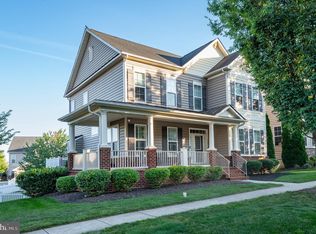
    Welcome to this beautifully updated 4-bedroom, 3.5-bath end-unit townhome with a 2-car garage in sought-after Brunswick Crossing. This home is situated on a quiet street with one of the largest townhouse lots in the community and a fully fenced backyard. With abundant natural light from windows along the front, back, and side of the home, this spacious property offers a bright and inviting feel throughout. The main level features solid hardwood floors and fresh paint throughout, along with a beautifully renovated kitchen completed in 2022. Updates include quartz countertops, a stylish backsplash, a new kitchen sink, and plumbing upgrades. A large center island opens to the eat in kitchen area, while the deck just off the kitchen provides the perfect space for outdoor dining, relaxing, and entertaining. Upstairs, the spacious primary suite features a tray ceiling, walk-in closet, and private en-suite bath. Two additional bedrooms, a full hall bath, and conveniently located laundry room complete the upper level. The finished daylight walkout lower level offers even more living space with a large recreation room, full bath, and fourth legal bedroom perfect for guests, a home office, gym, playroom, or additional living space. Major updates include the roof (2013), furnace (2013), A/C (2021), hot water heater (2022), and expansion tank (2026). Enjoy a low-maintenance lifestyle with outdoor landscaping services and lawn care covered by the HOA, giving you more time to enjoy this amentity rich area. Community amenities include a resort-style pool, clubhouse, yoga studio, tennis courts, soccer fields, playgrounds, and miles of walking and biking paths throughout the neighborhood. Everyday conveniences are close by, with a grocery store within walking distance and the library nearby. Outdoor enthusiasts will love convenient access to the C&O Canal towpath, offering miles of scenic walking and biking toward Harpers Ferry and beyond. Commuters will appreciate nearby MARC train service in Brunswick along with convenient access to major commuter routes. With generous living space, thoughtful updates, and a large fenced yard, this home offers a wonderful combination of comfort, convenience, and community.  Schedule your tour today!
    9 days
    |
    873
    |
    18
    |

    Likely to sell faster than

    Zillow last checked:

    Listing updated:

    Listed by:

    Janelle Harwood 240-671-6635,

    Compass (410) 220-5745

    Source: Bright MLS,MLS#: MDFR2086936MLS Logo

      Facts & features

      Interior

      Bedrooms & bathrooms
      • Bedrooms: 4
      • Bathrooms: 4
      • Full bathrooms: 3
      • 1/2 bathrooms: 1
      • Main level bathrooms: 1
      Rooms
      • Room types: Recreation Room
      Recreation room
      • Level: Lower
      Heating
      • Forced Air, Natural Gas
      Cooling
      • Central Air, Electric
      Appliances
      • Included: Microwave, Dishwasher, Disposal, Dryer, Exhaust Fan, Oven/Range - Gas, Refrigerator, Stainless Steel Appliance(s), Washer, Electric Water Heater
      • Laundry: Upper Level
      Features
      • Breakfast Area, Ceiling Fan(s), Chair Railings, Crown Molding, Eat-in Kitchen, Kitchen Island, Pantry, Recessed Lighting, Walk-In Closet(s), Attic, Bathroom - Walk-In Shower, Open Floorplan, Kitchen - Gourmet, Primary Bath(s), 9'+ Ceilings
      • Flooring: Hardwood, Carpet, Ceramic Tile, Luxury Vinyl, Wood
      • Windows: Window Treatments
      • Basement: Connecting Stairway,Finished,Interior Entry,Exterior Entry,Rear Entrance,Walk-Out Access,Windows
      • Has fireplace: No
      Interior area
      • Total structure area: 2,528
      • Total interior livable area: 2,392 sqft
      • Finished area above ground: 1,692
      • Finished area below ground: 700

      Property

      Parking
      • Total spaces: 2
      • Parking features: Garage Faces Rear, Garage Door Opener, Oversized, Detached
      • Garage spaces: 2
      Accessibility
      • Accessibility features: 2+ Access Exits
      Features
      • Levels: Two
      • Stories: 2
      • Patio & porch: Deck
      • Exterior features: Rain Gutters, Sidewalks, Street Lights
      • Pool features: Community
      • Fencing: Full,Back Yard,Vinyl
      • Has view: Yes
      • View description: Garden, Street
      Lot
      • Size: 3,601 Square Feet
      • Features: Level, Premium, Rear Yard, SideYard(s), Middle Of Block
      Details
      • Additional structures: Above Grade, Below Grade
      • Parcel number: 1125589088
      • Zoning: MXU-PDU
      • Zoning description: Residential
      • Special conditions: Standard

      Construction

      Type & style
      • Home type: Townhouse
      • Architectural style: Transitional
      • Property subtype: Townhouse
      Materials
      • Vinyl Siding, Brick Veneer
      • Foundation: Passive Radon Mitigation, Permanent
      • Roof: Architectural Shingle
      Condition
      • New construction: No
      • Year built: 2013
      Details
      • Builder model: The Eaton
      • Builder name: Advantage Homes

      Utilities & green energy

      • Electric: 200+ Amp Service
      • Sewer: Public Sewer
      • Water: Public

      Community & HOA

      Community
      • Features: Pool
      • Subdivision: Brunswick Crossing
      HOA
      • Has HOA: Yes
      • Amenities included: Basketball Court, Common Grounds, Dog Park, Fitness Center, Jogging Path, Pool, Soccer Field, Tennis Court(s), Tot Lots/Playground, Volleyball Courts, Other
      • Services included: Common Area Maintenance, Pool(s), Management
      • HOA fee: $137 monthly
      • HOA name: BRUNSWICK CROSSING
      Location
      • Region: Brunswick
      • Municipality: Brunswick

      Financial & listing details

      • Price per square foot: $194/sqft
      • Tax assessed value: $422,800
      • Annual tax amount: $6,415
      • Date on market: 8/8/2026
      • Listing agreement: Exclusive Right To Sell
      • Listing terms: Conventional,FHA,USDA Loan,VA Loan
      • Ownership: Fee Simple

        Estimated market value

        $461,800

        $439,000 - $485,000

        $2,699/mo

        Price history

        DateEventPrice
        8/8/2026Listed for sale$465,000+9.4%$194/sqft
        Source: Bright MLS #MDFR2086936 Report a problem
        9/30/2022Sold$425,000+1.4%$178/sqft
        Source: Bright MLS #MDFR2023932 Report a problem
        9/7/2022Pending sale$419,000$175/sqft
        Source: Bright MLS #MDFR2023932 Report a problem
        8/12/2022Contingent$419,000$175/sqft
        Source: Bright MLS #MDFR2023932 Report a problem
        8/11/2022Listed for sale$419,000+41.8%$175/sqft
        Source: Bright MLS #MDFR2023932 Report a problem
        7/31/2013Sold$295,455$124/sqft
        Source: Public Record Report a problem

        Public tax history

        YearProperty taxesTax assessment
        2025$7,921 +31.8%$395,500 +7.4%
        2024$6,009 +10.9%$368,200 +7.5%
        2023$5,416 +8.2%$342,367 -7%
        2022$5,008 +8.9%$368,200 +26.7%
        2021$4,599 +1.1%$290,700
        2020$4,549 +1.1%--
        2019$4,499 +0.5%$290,700 +3.4%
        2018$4,477 +35.8%$281,200
        2017$3,296 $281,200 +0.2%
        2016-- $280,667 +0.1%
        2015-- $280,400
        2014-- $280,400 +419.3%
        2013-- $54,000
        Find assessor info on the county website

        Monthly payment

        Est. payment

        Payment breakdown

        Explore the cost of this home by adjusting the details. Changes won't be saved.
        All calculations are estimates and provided by Zillow, Inc. for informational purposes only. Actual amounts may vary.
        HOA fees may include property taxes on listings classified as Co-Ops. Contact the listing agent and/or owner for fee details.
        See how much you could borrow to make a competitive offer.

        Climate risks

        Neighborhood: 21716

        Getting around

        30 / 100
        Car-Dependent
        29 / 100
        Somewhat Bikeable

        Nearby schools

        GreatSchools rating
        Schools provided by the listing agent
        • Elementary: Brunswick
        • Middle: Brunswick
        • High: Brunswick
        • District: Frederick County Public Schools

        Source: Bright MLS. This data may not be complete. We recommend contacting the local school district to confirm school assignments for this home.

        A local agent can set up tours, give advice and negotiate with sellers.

        Browse local experts

        Similar homes