**Price Improvement** Welcome to 1422 Silver Oak Lane, a stunning stone-accented colonial in highly desirable Arnold Overlook! Built in 2019, this modern home is sure to check all the boxes, featuring 4,400 finished square feet of beautifully designed living space, 6 bedrooms and 4 full bathrooms. This home is truly turn-key, with major systems—including HVAC, appliances, roof, and windows—all only 6 years old. Step into the extended foyer, where luxurious hardwood-style flooring and soaring nine-foot ceilings set the stage for an inviting interior with tons of radiant natural light. The grand family room offers an inviting space for gathering, and flows effortlessly into the chef’s kitchen, boasting elegant shaker-style cabinetry, granite countertops, an eat-in breakfast bar, and Frigidaire® stainless steel appliance suite with a gas range. A dedicated dining room adds a formal touch, while a glass slider opens to a large elevated composite deck with peaceful treeline views. The main level includes a private bedroom and full bath, perfect for guests or multi-generational living. Upstairs, four generously sized bedrooms and a full bath provide comfort and style, including a luxurious primary suite with an incredible walk-in closet, a soaking tub, dual vanities, and a glass-enclosed shower. The expansive lower level continues to impress with nine-foot ceilings, full-length windows that flood the space with natural light, and a walkout to the grassy fenced-in backyard. A spacious and versatile rec room that features recessed lighting and a kitchenette is perfect for larger families, entertaining, a second family room, or a game room! You'll also find a dedicated 6th bedroom and 4th full bath with a sophisticated tile walk-in shower. A bonus room and a spacious extra storage locker completes this level. Located just 5 minutes from downtown Annapolis, this home is within walking distance of parks and Arnold Elementary School. Whether you're hosting, relaxing, or working from home, 1422 Silver Oak Ln blends comfort, convenience, and style—truly a rare find in the area!
Sold for $932,000
Street View
$932,000
1422 Silver Oak Ln, Arnold, MD 21012
6beds
4,400sqft
Single Family Residence
Built in 2019
6,938 Square Feet Lot
$941,600 Zestimate®
$212/sqft
$5,404 Estimated rent
Home value
$941,600
$876,000 - $1.01M
$5,404/mo
Zestimate® history
Owner options
List your home for rent
$5,404/mo
Rent Zestimate®
Find your next renter with Zillow Rental Manager. Plus, with online applications, you can quickly screen prospective tenants – for free.
$5,404/mo
Rent Zestimate®
Refinance and save
$5,751/mo
Est. payment
Refinancing to a lower rate could help reduce your monthly payments and save thousands over the life of the loan.
$5,751/mo
Est. payment
Explore your selling options
Work with a Zillow partner agent
Leverage their expertise and Zillow's premium Showcase listings to get your home seen by more buyers.
Get startedList with your own agent
Get your home in front of millions of buyers by listing it on Zillow.
Learn how to do itSell it yourself
Take full control of how buyers see your home on Zillow by listing For Sale by Owner (FSBO).
List your homeWhat's special
Stone-accented colonialIncredible walk-in closetPeaceful treeline viewsGrand family roomGlass-enclosed showerLarge elevated composite deckRecessed lighting
Zillow last checked:
Listing updated:
Listed by:
Rachel Peterson 240-478-1348,
Coldwell Banker Realty,
Listing Team: Let's Move Crew
Bought with:
Gina White, 35772
Coldwell Banker Realty
Source: Bright MLS,MLS#: MDAA2114756
Facts & features
Interior
Bedrooms & bathrooms
- Bedrooms: 6
- Bathrooms: 4
- Full bathrooms: 4
- Main level bathrooms: 1
- Main level bedrooms: 1
Basement
- Area: 1480
Heating
- Heat Pump, Natural Gas
Cooling
- Central Air, Programmable Thermostat, Electric
Appliances
- Included: Dishwasher, Disposal, Microwave, Refrigerator, Oven/Range - Gas, Water Heater, Electric Water Heater
- Laundry: Washer/Dryer Hookups Only
Features
- Attic, Breakfast Area, Family Room Off Kitchen, Eat-in Kitchen, Dining Area, Primary Bath(s), Crown Molding, Upgraded Countertops, Open Floorplan, 9'+ Ceilings, Dry Wall
- Flooring: Luxury Vinyl, Wood
- Doors: Insulated
- Windows: ENERGY STAR Qualified Windows, Double Pane Windows, Insulated Windows, Low Emissivity Windows, Screens
- Basement: Exterior Entry,Sump Pump,Full,Rear Entrance,Walk-Out Access,Finished,Windows
- Has fireplace: No
Interior area
- Total structure area: 4,560
- Total interior livable area: 4,400 sqft
- Finished area above ground: 3,080
- Finished area below ground: 1,320
Property
Parking
- Total spaces: 4
- Parking features: Garage Door Opener, Garage Faces Front, Off Street, Attached
- Attached garage spaces: 2
Accessibility
- Accessibility features: None
Features
- Levels: Three
- Stories: 3
- Exterior features: Sidewalks
- Pool features: None
- Fencing: Wood
Lot
- Size: 6,938 Square Feet
- Features: Rear Yard, Front Yard
Details
- Additional structures: Above Grade, Below Grade
- Parcel number: 020304290247076
- Zoning: RES
- Special conditions: Standard
Construction
Type & style
- Home type: SingleFamily
- Architectural style: Colonial
- Property subtype: Single Family Residence
Materials
- Combination, Vinyl Siding, Stone
- Foundation: Slab
- Roof: Shingle
Condition
- Excellent
- New construction: No
- Year built: 2019
Details
- Builder model: TUSCANY
- Builder name: DR HORTON
Utilities & green energy
- Sewer: Public Sewer
- Water: Public
Green energy
- Energy efficient items: Appliances
Community & HOA
Community
- Security: Smoke Detector(s)
- Subdivision: Arnold Overlook
HOA
- Has HOA: Yes
- HOA fee: $130 monthly
- HOA name: ARNOLD OVERLOOK
Location
- Region: Arnold
Financial & listing details
- Price per square foot: $212/sqft
- Tax assessed value: $679,933
- Annual tax amount: $7,195
- Date on market: 5/28/2025
- Listing agreement: Exclusive Right To Sell
- Listing terms: Cash,Conventional,FHA,VA Loan
- Ownership: Fee Simple
Price history
| Date | Event | Price |
|---|---|---|
| 7/23/2025 | Sold | $932,000+0.8%$212/sqft |
Source:  Bright MLS #MDAA2114756 Report a problem Bright MLS #MDAA2114756 Report a problem | ||
| 7/17/2025 | Pending sale | $925,000$210/sqft |
Source: Bright MLS #MDAA2114756 Report a problem | ||
| 6/11/2025 | Contingent | $925,000$210/sqft |
Source: Bright MLS #MDAA2114756 Report a problem | ||
| 6/5/2025 | Price change | $925,000-2.6%$210/sqft |
Source: Bright MLS #MDAA2114756 Report a problem | ||
| 5/28/2025 | Listed for sale | $950,000+66.7%$216/sqft |
Source: Bright MLS #MDAA2114756 Report a problem | ||
| 7/24/2019 | Sold | $570,000-2.6%$130/sqft |
Source: Public Record Report a problem | ||
| 6/1/2019 | Price change | $584,990-0.8%$133/sqft |
Source: D.R. Horton - Maryland Report a problem | ||
| 5/24/2019 | Price change | $589,990-1.7%$134/sqft |
Source: D.R. Horton - Maryland Report a problem | ||
| 4/11/2019 | Price change | $599,990+1.7%$136/sqft |
Source: Keller Williams Integrity #MDAA373976 Report a problem | ||
| 3/28/2019 | Price change | $589,990-5.1%$134/sqft |
Source: Keller Williams Integrity #MDAA373976 Report a problem | ||
| 2/13/2019 | Listed for sale | $621,990$141/sqft |
Source: Keller Williams Integrity #MDAA373976 Report a problem | ||
Public tax history
| Year | Property taxes | Tax assessment |
|---|---|---|
| 2025 | $6,637 -2.6% | $679,933 +9.2% |
| 2024 | $6,815 +6.9% | $622,400 +6.6% |
| 2023 | $6,373 +11.9% | $583,600 +7.1% |
| 2022 | $5,693 +7.7% | $544,800 +7.7% |
| 2021 | $5,288 -0.1% | $506,000 |
| 2020 | $5,293 -0.1% | $506,000 |
| 2019 | $5,298 +712.5% | $506,000 +686.9% |
| 2018 | $652 +295.2% | $64,300 +5.6% |
| 2017 | $165 | $60,900 |
Find assessor info on the county website
Neighborhood: 21012
Nearby homes
- $270,000-- bd1 ba878 sqft1391 Ritchie Hwy, Arnold, MD 21012Off Market
- $875,2004 bd3 ba2.7k sqft1420 Silver Oak Ln, Arnold, MD 21012Off Market
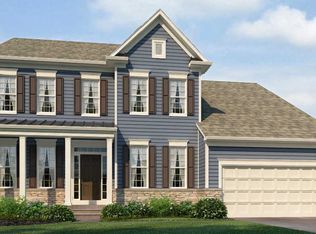
- $906,6006 bd4 ba4.2k sqft1424 Silver Oak Ln, Arnold, MD 21012Off Market
- $26,100-- bd-- ba-- sqft1387 Ritchie Hwy, Arnold, MD 21012Off Market
- $267,900-- bd1 ba828 sqft1387 Ritchie Hwy, Arnold, MD 21012Off Market
- $958,2004 bd4 ba4.1k sqft1421 Silver Oak Ln, Arnold, MD 21012Off Market
- $948,9004 bd4 ba3.2k sqft1419 Silver Oak Ln, Arnold, MD 21012Off Market
- $909,4004 bd3 ba3.2k sqft1418 Silver Oak Ln, Arnold, MD 21012Off Market
Nearby schools
GreatSchools rating
- 10/10Arnold Elementary SchoolGrades: K-5Distance: 0.2 mi
- 9/10Severn River Middle SchoolGrades: 6-8Distance: 1.7 mi
- 8/10Broadneck High SchoolGrades: 9-12Distance: 2.9 mi
Schools provided by the listing agent
- Elementary: Arnold
- Middle: Severn River
- High: Broadneck
- District: Anne Arundel County Public Schools
Source: Bright MLS. This data may not be complete. We recommend contacting the local school district to confirm school assignments for this home.
Get a cash offer in 3 minutes
Find out how much your home could sell for in as little as 3 minutes with a no-obligation cash offer.
Estimated market value
$941,600
Get a cash offer in 3 minutes
Find out how much your home could sell for in as little as 3 minutes with a no-obligation cash offer.
Estimated market value
$941,600
- Maryland
- Anne Arundel County
- Arnold
- 21012
- 1422 Silver Oak Ln
Nearby cities
Nearby zip codes
Other Arnold Topics
