Skip main navigation
Sold for $1,100,000
  • $1,100,000

    1422 Stickley Ave, Celebration, FL 34747

    4beds
    2,865sqft
    Single Family Residence
    Built in 2005
    6,621 Square Feet Lot
    $1,159,000 Zestimate®
    $384/sqft
    $6,085 Estimated rent

    Home value

    $1,159,000

    $1.08M - $1.25M

    $6,085/mo

    Zestimate® history
    Loading
    Loading...

    Owner options

    List your home for rent

    $6,085/mo

    Rent Zestimate®

    Find your next renter with Zillow Rental Manager. Plus, with online applications, you can quickly screen prospective tenants – for free.

    Learn more

    $6,085/mo

    Rent Zestimate®

    Refinance and save

    $7,488/mo

    Est. payment

    Refinancing to a lower rate could help reduce your monthly payments and save thousands over the life of the loan.

    See today's rates

    $7,488/mo

    Est. payment

    Explore your selling options

    Work with a Zillow partner agent

    Leverage their expertise and Zillow's premium Showcase listings to get your home seen by more buyers.

    Get started

    List with your own agent

    Get your home in front of millions of buyers by listing it on Zillow.

    Learn how to do it

    Sell it yourself

    Take full control of how buyers see your home on Zillow by listing For Sale by Owner (FSBO).

    List your home

    What's special

    Crown moldingVolume ceilingsSmall officeHot tubImmaculate homeLarge walk-in closetLarge laundry room
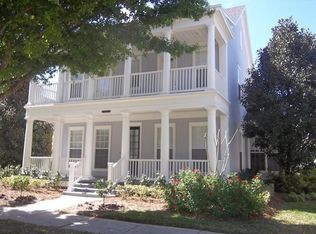
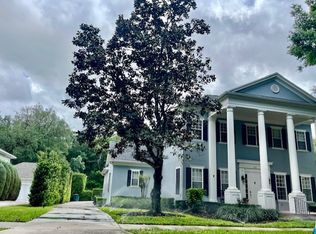
    Immaculate Home! Drive up to your new beautifully landscaped craftsman style home in Celebration. Inviting front porch large enough for several rocking chairs to enjoy your evening beverage in style. As you enter, beautifully kept brazilian cherry hardwood flooring, dining and formal living, crown molding and wainscoting. Ceilings are adorned with additional architectural accents. This 4 bedroom 2.5 bath home featuring the master suite downstairs with all additional bedrooms upstairs. You will love your large Master bedroom with custom shelving in the large walk-in closet. As you enter the great room it opens up to you with volume ceilings and lots of light. Kitchen is adjoining with extra tall cabinets, no problem with storage here, great pantry with fold out shelving for extra storage.Wine cooling refrigerator, stove , dishwasher large Refrigerator, and custom barstools included. All rooms have custom Plantation shutters. Eat in breakfast nook. Just down the hall you will see a small office with build in furniture, ready to go! Large laundry room with Washer & Dryer included! 2 Car garage with 2 additional parking spaces in driveway. Back yard features a MICKEY SHAPED POOL! with hot tub, can life get any better?

    Zillow last checked:

    Listing updated:

    Listing Provided by:

    Rita Irvin 407-312-7999,

    ZIRO REALTY 407-669-9476,

    Rick Winner 407-319-1505,

    ZIRO REALTY

    Bought with:

    Alexander Thurdekoos, 3328552

    LA ROSA REALTY LLC

    Source: Stellar MLS,MLS#: O6149249MLS LogoOriginating MLS: Orlando Regional

    Facts & features

    Interior

    Bedrooms & bathrooms
    • Bedrooms: 4
    • Bathrooms: 3
    • Full bathrooms: 2
    • 1/2 bathrooms: 1
    Primary bedroom
    • Features: Walk-In Closet(s)
    • Level: First
    • Dimensions: 15x16
    Primary bathroom
    • Level: First
    • Dimensions: 7x13
    Dining room
    • Level: First
    • Dimensions: 12x13
    Great room
    • Level: First
    • Dimensions: 14x23
    Kitchen
    • Level: First
    • Dimensions: 13x16
    Living room
    • Level: First
    • Dimensions: 12x13
    Heating
    • Central, Electric
    Cooling
    • Central Air
    Appliances
    • Included: Dishwasher, Disposal, Dryer, Microwave, Range, Refrigerator, Washer, Wine Refrigerator
    Features
    • Built-in Features, Ceiling Fan(s), Chair Rail, Crown Molding, Eating Space In Kitchen, High Ceilings, Kitchen/Family Room Combo, Primary Bedroom Main Floor, Solid Surface Counters, Solid Wood Cabinets, Split Bedroom, Thermostat, Walk-In Closet(s)
    • Flooring: Carpet, Ceramic Tile, Engineered Hardwood, Luxury Vinyl, Porcelain Tile
    • Doors: French Doors
    • Windows: Window Treatments
    • Has fireplace: No
    Interior area
    • Total structure area: 2,865
    • Total interior livable area: 2,865 sqft

    Property

    Parking
    • Total spaces: 2
    • Parking features: Alley Access
    • Attached garage spaces: 2
    • Details: Garage Dimensions: 20x20
    Features
    • Levels: Two
    • Stories: 2
    • Patio & porch: Front Porch, Rear Porch
    • Exterior features: Garden, Irrigation System, Private Mailbox, Sidewalk, Sprinkler Metered
    • Has private pool: Yes
    • Pool features: Gunite, Heated, In Ground
    • Has spa: Yes
    • Spa features: Heated, In Ground
    • Fencing: Fenced,Vinyl
    • Has view: Yes
    • View description: Pool, Trees/Woods
    Lot
    • Size: 6,621 sqft
    • Residential vegetation: Mature Landscaping, Oak Trees, Trees/Landscaped
    Details
    • Parcel number: 072528284700011390
    • Zoning: OPUD
    • Special conditions: None

    Construction

    Type & style
    • Home type: SingleFamily
    • Architectural style: Craftsman
    • Property subtype: Single Family Residence
    Materials
    • Block, Stucco
    • Foundation: Slab
    • Roof: Shingle
    Condition
    • New construction: No
    • Year built: 2005

    Utilities & green energy

    • Sewer: Public Sewer
    • Water: Public
    • Utilities for property: Cable Available, Electricity Available, Electricity Connected, Phone Available, Sewer Connected, Sprinkler Recycled, Street Lights, Underground Utilities, Water Connected

    Community & neighborhood

    Community
    • Community features: Clubhouse, Dog Park, Fitness Center, Golf, Irrigation-Reclaimed Water, Park, Playground, Pool, Restaurant, Sidewalks
    Location
    • Region: Celebration
    • Subdivision: CELEBRATION AREA 05

    HOA & financial

    HOA
    • Has HOA: Yes
    • HOA fee: $207 monthly
    • Amenities included: Basketball Court, Clubhouse, Fitness Center, Park, Playground, Pool, Recreation Facilities, Spa/Hot Tub, Tennis Court(s), Trail(s)
    • Services included: Community Pool
    • Association name: AR Dept
    • Association phone: 407-566-1200
    Other fees
    • Pet fee: $0 monthly
    Other financial information
    • Total actual rent: 0

    Other

    Other facts
    • Listing terms: Cash,Conventional,FHA,VA Loan
    • Ownership: Fee Simple
    • Road surface type: Asphalt

    Price history

    DateEventPrice
    12/14/2023Sold$1,100,000-8.3%$384/sqft
    Source: Stellar MLS #O6149249 Report a problem
    10/30/2023Pending sale$1,199,000$418/sqft
    Source: Stellar MLS #O6149249 Report a problem
    10/13/2023Listed for sale$1,199,000+84.5%$418/sqft
    Source: Stellar MLS #O6149249 Report a problem
    6/11/2018Sold$650,000-5.7%$227/sqft
    Source: Public Record Report a problem
    2/5/2018Price change$689,000-2.8%$240/sqft
    Source: REGAL R.E. PROFESSIONALS LLC #O5511342 Report a problem
    10/24/2017Price change$709,000-2.9%$247/sqft
    Source: REGAL R.E. PROFESSIONALS LLC #O5511342 Report a problem
    5/16/2017Listed for sale$729,800+0%$255/sqft
    Source: REGAL R.E. PROFESSIONALS LLC #O5511342 Report a problem
    2/9/2007Sold$729,500+21.2%$255/sqft
    Source: Public Record Report a problem
    1/17/2006Sold$601,700$210/sqft
    Source: Public Record Report a problem

    Public tax history

    YearProperty taxesTax assessment
    2025$13,348 +5.5%$814,800 +4.4%
    2024$12,652 +43.2%$780,700 +3.4%
    2023$8,838 +3.5%$755,100 +29.6%
    2022$8,540 -9.5%$582,600 -1.4%
    2021$9,440 +0.4%$590,700 +3%
    2020$9,402 -3.2%$573,700 +5%
    2019$9,713 $546,600 +20.7%
    2018$9,713 +24.4%$452,710 +2.1%
    2017$7,810 -0.2%$443,399 +2.1%
    2016$7,822 +0.9%$434,280 +0.7%
    2015$7,751 -0.8%$431,262 +0.8%
    2014$7,813 $427,840 +1.5%
    2013-- $421,518 +1.7%
    2012-- $414,472 -35.2%
    2007-- $639,600

    Find assessor info on the county website

    Neighborhood: Artisan Park

    Nearby schools

    GreatSchools rating
    Schools provided by the listing agent
    • Elementary: Celebration K-8
    • High: Celebration High

    Source: Stellar MLS. This data may not be complete. We recommend contacting the local school district to confirm school assignments for this home.

    Get a cash offer in 3 minutes
    Find out how much your home could sell for in as little as 3 minutes with a no-obligation cash offer.
    Estimated market value
    $1,159,000
    Get a cash offer in 3 minutes
    Find out how much your home could sell for in as little as 3 minutes with a no-obligation cash offer.
    Estimated market value
    $1,159,000