Are you looking for a home in a small town with direct access to big cities? If so, you can end your search at 1422 Stiles Court in Midlothian. Its location near two major highways will take the headache out of getting to Dallas, Fort Worth, and surrounding large cities. Hop over to Joe Pool Lake at Cedar Hill State Park for quality time in the great outdoors, or stay in town where you can enjoy shopping, dining, and a variety of outdoor activities. Your new home is a clean, well-kept 3-bedroom 2-bath with fresh paint and new kitchen countertops, making it move-in ready. As you drive up, you'll notice the two mature trees that provide shade for our hot days. The layout is conducive for everyday living as well as gathering with family and friends. When the whether turns cold you'll enjoy the wood-burning fireplace, which is positioned to allow optimum furniture placement. Step outside to relax on your covered patio while enjoying the backyard view--a great place for morning coffee, weekend cookouts, or simply relaxing after a long day. Whether you're just starting out, downsizing, or looking for your next chapter, 1422 Stiles Court is ready to help you realize your real estate dreams.
Sold
Price Unknown
1422 Stiles Ct, Midlothian, TX 76065
3beds
1,448sqft
Single Family Residence
Built in 1986
7,492 Square Feet Lot
$275,100 Zestimate®
$--/sqft
$2,150 Estimated rent
Home value
$275,100
$261,000 - $289,000
$2,150/mo
Zestimate® history
Owner options
List your home for rent
$2,150/mo
Rent Zestimate®
Find your next renter with Zillow Rental Manager. Plus, with online applications, you can quickly screen prospective tenants – for free.
$2,150/mo
Rent Zestimate®
Refinance and save
Refinancing to a lower rate could help reduce your monthly payments and save thousands over the life of the loan.
Explore your selling options
Work with a Zillow partner agent
Leverage their expertise and Zillow's premium Showcase listings to get your home seen by more buyers.
Get startedList with your own agent
Get your home in front of millions of buyers by listing it on Zillow.
Learn how to do itSell it yourself
Take full control of how buyers see your home on Zillow by listing For Sale by Owner (FSBO).
List your homeWhat's special
Fresh paintBackyard viewCovered patioNew kitchen countertops
Zillow last checked:
Listing updated:
Listed by:
Libby Odom 0693548 972-783-0000,
Ebby Halliday, REALTORS 972-783-0000
Bought with:
Jessica Baldwin, 0766210
OnDemand Realty
Source: NTREIS,MLS#: 21298903
Facts & features
Interior
Bedrooms & bathrooms
- Bedrooms: 3
- Bathrooms: 2
- Full bathrooms: 2
Primary bedroom
- Features: Ceiling Fan(s), En Suite Bathroom, Walk-In Closet(s)
- Level: First
- Dimensions: 13 x 12
Bedroom
- Features: Ceiling Fan(s)
- Level: First
- Dimensions: 12 x 10
Bedroom
- Features: Ceiling Fan(s)
- Level: First
- Dimensions: 11 x 9
Primary bathroom
- Features: Built-in Features, En Suite Bathroom
- Level: First
- Dimensions: 5 x 3
Other
- Features: Built-in Features
- Level: First
- Dimensions: 5 x 3
Kitchen
- Features: Built-in Features, Dual Sinks, Eat-in Kitchen, Galley Kitchen
- Level: First
- Dimensions: 16 x 10
Laundry
- Features: Closet
- Level: First
- Dimensions: 10 x 4
Living room
- Features: Ceiling Fan(s), Fireplace
- Level: First
- Dimensions: 19 x 16
Heating
- Electric, Fireplace(s)
Cooling
- Central Air, Ceiling Fan(s), Electric
Appliances
- Included: Dishwasher, Electric Range, Electric Water Heater, Disposal
- Laundry: Electric Dryer Hookup, In Hall
Features
- Eat-in Kitchen, High Speed Internet, Cable TV, Walk-In Closet(s)
- Flooring: Laminate, Tile
- Has basement: No
- Number of fireplaces: 1
- Fireplace features: Living Room, Masonry, Wood Burning
Interior area
- Total interior livable area: 1,448 sqft
Property
Parking
- Total spaces: 2
- Parking features: Door-Single, Garage Faces Front
- Attached garage spaces: 2
Features
- Levels: One
- Stories: 1
- Patio & porch: Covered
- Pool features: None
- Fencing: Wood
Lot
- Size: 7,492 Square Feet
- Features: Few Trees
Details
- Parcel number: 166555
Construction
Type & style
- Home type: SingleFamily
- Architectural style: Detached
- Property subtype: Single Family Residence
Materials
- Brick
- Foundation: Slab
- Roof: Composition
Condition
- Resale
- Year built: 1986
Utilities & green energy
- Sewer: Public Sewer
- Water: Public
- Utilities for property: Electricity Connected, Sewer Available, Separate Meters, Water Available, Cable Available
Community & HOA
Community
- Features: Curbs, Sidewalks
- Subdivision: Ridgeview #4
HOA
- Has HOA: No
Location
- Region: Midlothian
Financial & listing details
- Tax assessed value: $251,405
- Annual tax amount: $5,015
- Date on market: 6/18/2026
- Cumulative days on market: 53 days
- Listing terms: Cash,Conventional,FHA,VA Loan
Price history
| Date | Event | Price |
|---|---|---|
| 9/4/2026 | Sold | -- |
Source: NTREIS #21298903 Report a problem | ||
| 8/18/2026 | Pending sale | $275,000$190/sqft |
Source: NTREIS #21298903 Report a problem | ||
| 8/10/2026 | Contingent | $275,000$190/sqft |
Source: NTREIS #21298903 Report a problem | ||
| 8/8/2026 | Price change | $275,000-4.8%$190/sqft |
Source: NTREIS #21298903 Report a problem | ||
| 6/18/2026 | Listed for sale | $289,000$200/sqft |
Source: NTREIS #21298903 Report a problem | ||
| 3/4/2021 | Listing removed | -- |
Source: Owner Report a problem | ||
| 12/17/2019 | Listing removed | $1,500$1/sqft |
Source: Owner Report a problem | ||
| 11/13/2019 | Listed for rent | $1,500$1/sqft |
Source: Owner Report a problem | ||
Public tax history
| Year | Property taxes | Tax assessment |
|---|---|---|
| 2025 | $5,015 +1.9% | $251,405 +2.2% |
| 2024 | $4,921 -8.7% | $245,944 -7.3% |
| 2023 | $5,390 +8.3% | $265,308 +19.4% |
| 2022 | $4,979 | $222,218 +19.6% |
| 2021 | -- | $185,820 +12.1% |
| 2020 | -- | $165,780 +10.3% |
| 2019 | $3,781 +10.9% | $150,310 +1.5% |
| 2018 | $3,409 | $148,040 +14.7% |
| 2017 | $3,409 +7.4% | $129,070 +8.3% |
| 2016 | $3,173 +10.6% | $119,220 +11.7% |
| 2015 | $2,870 | $106,750 -1% |
| 2014 | $2,870 | $107,810 +0.3% |
| 2013 | -- | $107,510 +2.5% |
| 2012 | -- | $104,870 +0.8% |
| 2011 | -- | $104,030 -3.2% |
| 2010 | -- | $107,510 -0.8% |
| 2009 | -- | $108,410 -1.5% |
| 2008 | -- | $110,070 +4.3% |
| 2007 | -- | $105,500 +4.5% |
| 2006 | -- | $100,930 +4.5% |
| 2005 | -- | $96,550 -0.9% |
| 2004 | -- | $97,470 |
Find assessor info on the county website
Neighborhood: Ridgeview
Nearby homes

- $346,4003 bd2 ba1.5k sqft1426 Stiles Ct, Midlothian, TX 76065Off Market
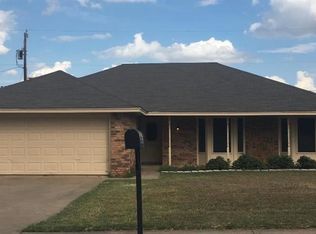
- $266,0003 bd2 ba1.4k sqft1418 Stiles Ct, Midlothian, TX 76065Off Market
- $290,9003 bd2 ba1.4k sqft1413 Ridge Dr, Midlothian, TX 76065Off Market
- $274,3003 bd2 ba1.2k sqft1417 Ridge Dr, Midlothian, TX 76065Off Market
- $247,0003 bd2 ba1.1k sqft1425 Stiles Ct, Midlothian, TX 76065Off Market
- $272,3003 bd2 ba1.3k sqft1409 Ridge Dr, Midlothian, TX 76065Off Market
- $248,6003 bd1 ba1.2k sqft1429 Stiles Ct, Midlothian, TX 76065Off Market
- $266,3003 bd2 ba1.4k sqft1414 Stiles Ct, Midlothian, TX 76065Off Market
Nearby schools
GreatSchools rating
- 6/10Irvin Elementary SchoolGrades: PK-5Distance: 0.5 mi
- 6/10Frank Seale Middle SchoolGrades: 6-8Distance: 0.9 mi
- 7/10Midlothian High SchoolGrades: 9-12Distance: 0.4 mi
Schools provided by the listing agent
- Elementary: Irvin
- Middle: Frank Seale
- High: Midlothian
- District: Midlothian ISD
Source: NTREIS. This data may not be complete. We recommend contacting the local school district to confirm school assignments for this home.
Get a cash offer in 3 minutes
Find out how much your home could sell for in as little as 3 minutes with a no-obligation cash offer.
Estimated market value
$275,100
Get a cash offer in 3 minutes
Find out how much your home could sell for in as little as 3 minutes with a no-obligation cash offer.
Estimated market value
$275,100
- Texas
- Ellis County
- Midlothian
- 76065
- Ridgeview
- 1422 Stiles Ct
